
Eco Friendly
Address
727 Cr 311, Jonesboro, AR
Price
$ 1,850,000
Property Attributes
- MLS#26018129
- TypeSingle Family
- Listing Status Active
- CountyCRAIGHEAD
- CityJonesboro
- AreaCraighead County
- Zip72401
- StyleContemporary
- Year Built2017
- Taxes$ 8058
- Price$ 1,850,000
- Bedrooms3
- Full Bathrooms2
- Half Bathrooms2
- Sqr Footage4778
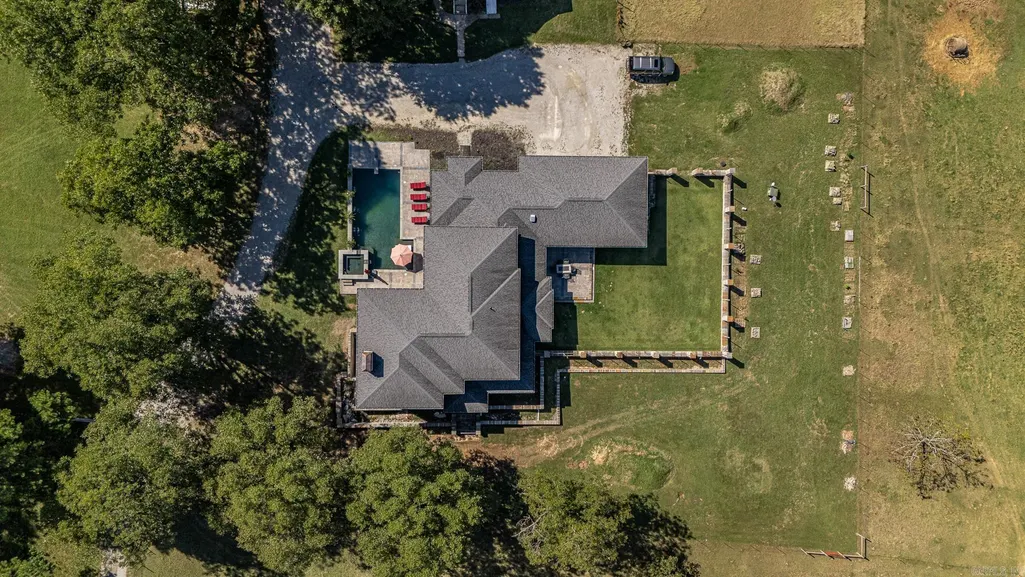
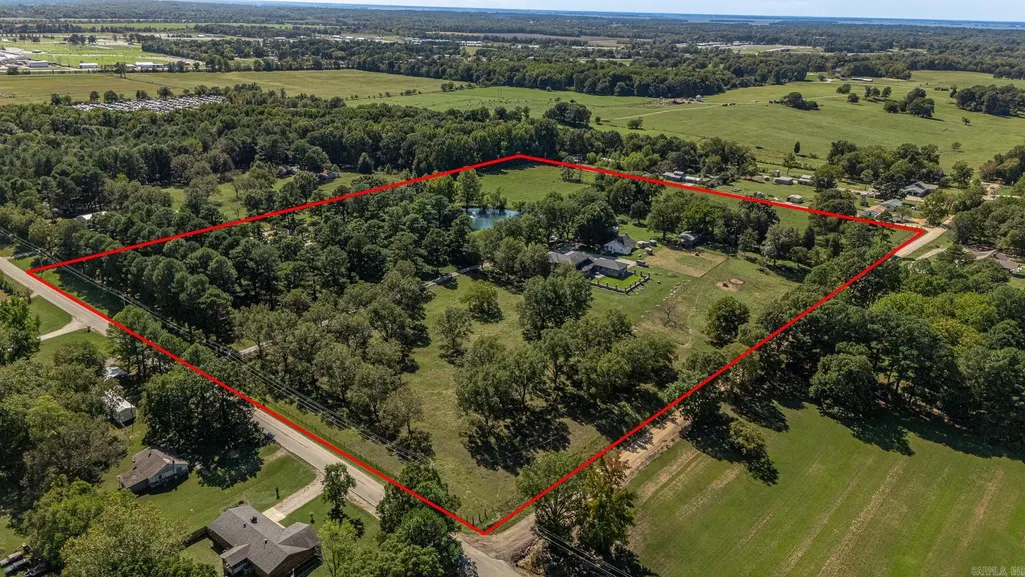
- Lot Size26 Acres
Data Source:
Cooperative Arkansas REALTORS® MLS (CARMLS)
Property Description
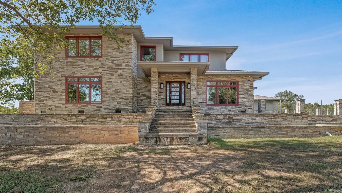
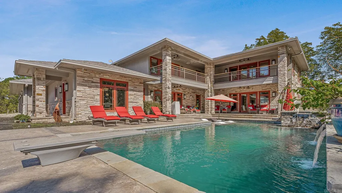
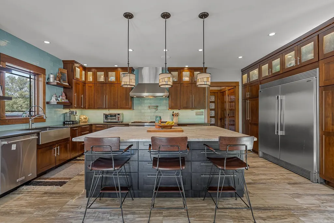
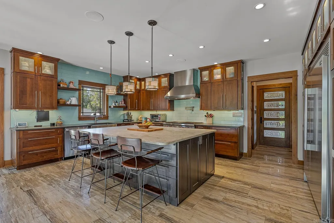
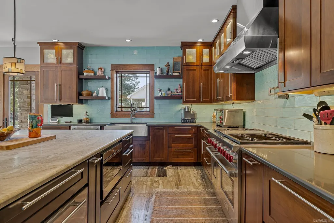
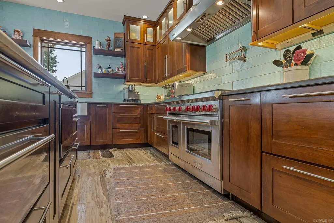
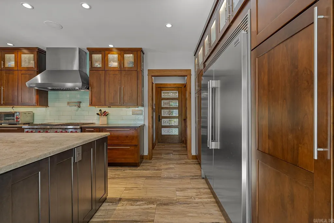
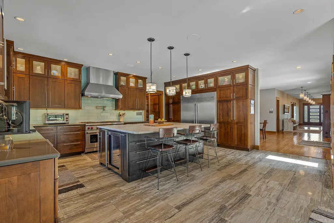
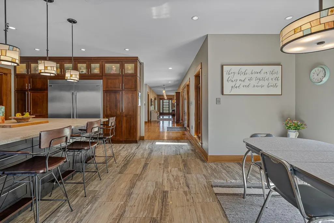
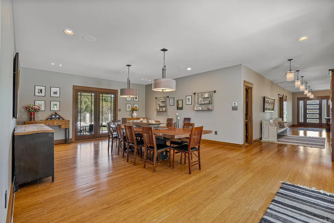
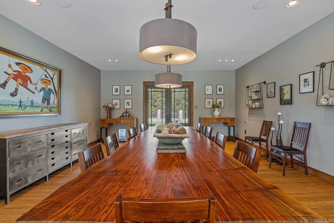
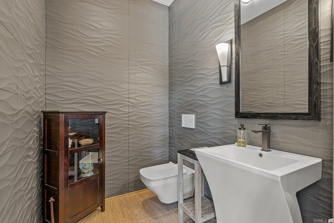
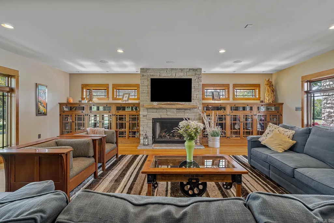
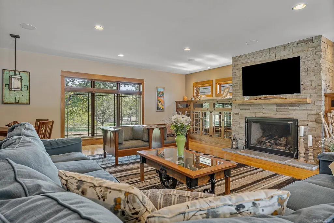
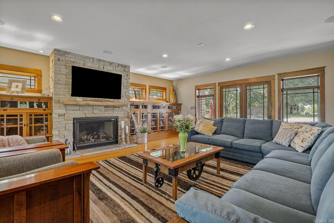
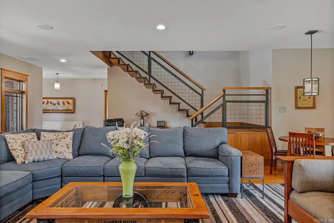
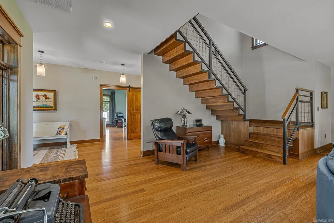
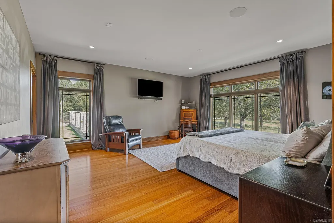
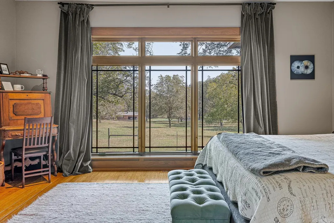
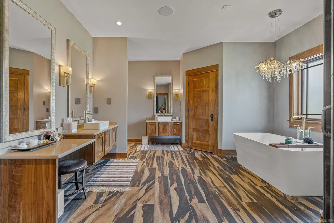
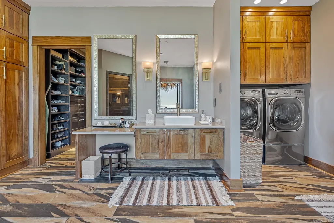
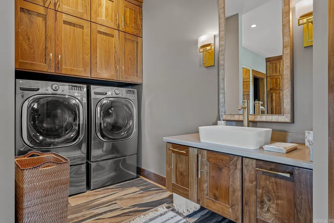
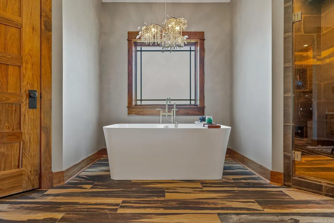
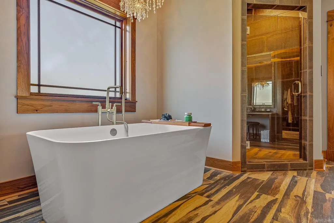
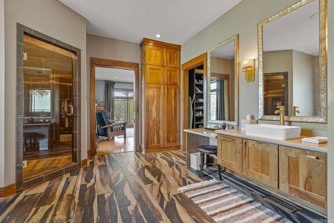
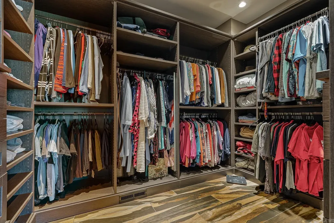
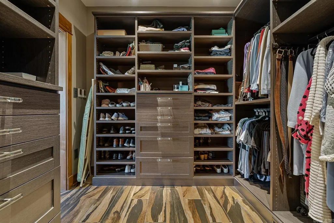
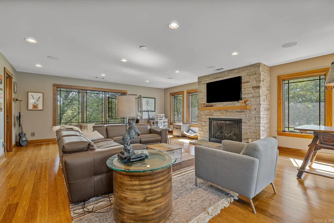
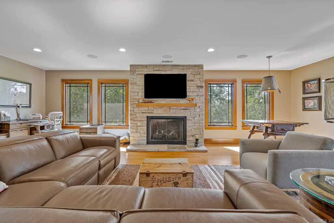
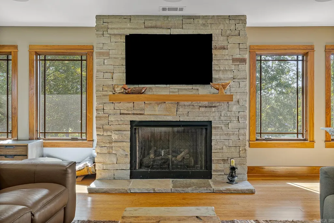
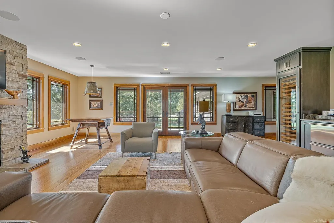
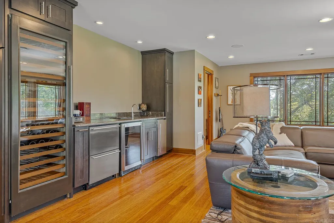
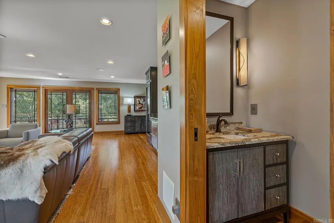
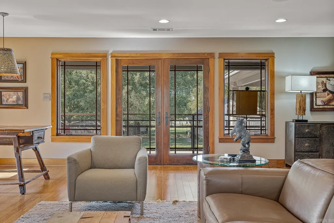
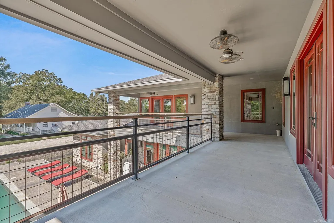
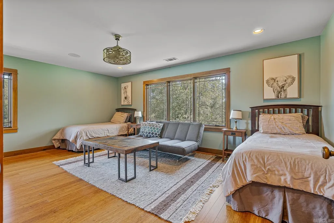
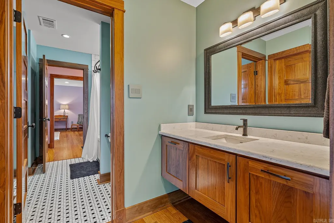
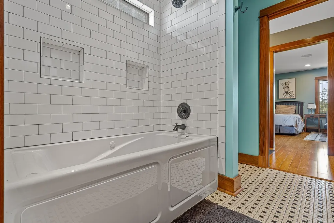
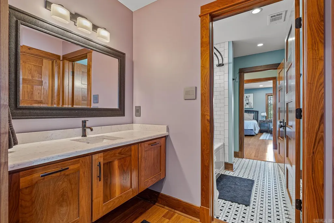
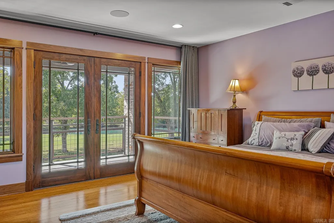
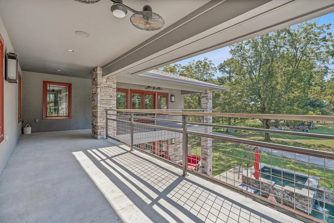
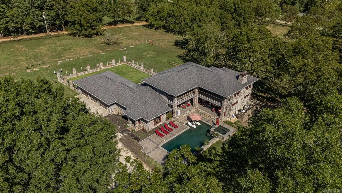
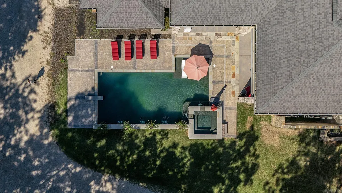
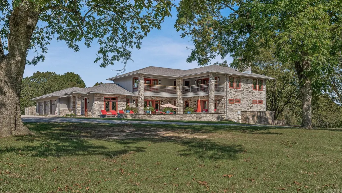
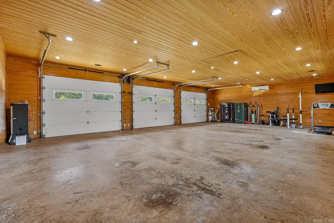
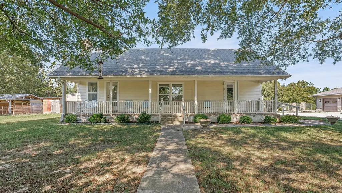
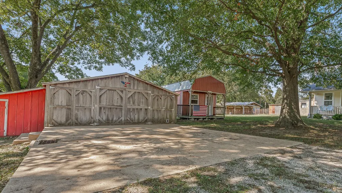
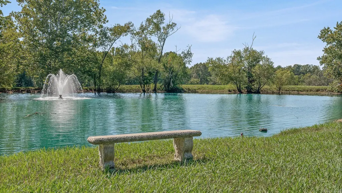
Set on 26 scenic acres, this stunning modern prairieâstyle home is a showcase of craftsmanship, detail, and timeless beauty. Every element was thoughtfully designedâfrom the milled black walnut trim to the heated tile floors and inviting wood-burning fireplace. The gourmet kitchen impresses with quartzite and Corian countertops, an oversized island, double fridge, warming drawer, pantry freezer, and crushed ice maker. The primary suite offers radiant heat floors, a soaker tub, dual sinks, an in-suite washer and dryer, and a spacious custom closet. A floating steel-framed staircase highlighted by a stained-glass chandelier leads to a second living space with fireplace and a full bar featuring a wine cooler, sink, and ice maker. The fully finished heated and cooled garage also includes a snow-melt system. Outside, enjoy a resort-style inground pool with spillover spa, a two-bedroom guest house with full kitchen and dual living areas, a large shop, and a picturesque pond with fountainâan extraordinary blend of luxury, comfort, and craftsmanship.
| Elementary School | Middle School | High School |
|---|---|---|
| Westside Elementary School | Westside Middle School | Westside High School |
| Price History | |
|---|---|
| 5/6/2026 | Listed $1,850,000 |
General Features
| Heating | Central Cool-Electric,Central Heat-Electric,Heat Pump,Central Heat-Propane |
|---|---|
| Utilities | Septic,Water-Public,Elec-Municipal (+Entergy),Gas-Propane/Butane |
| Roof | Architectural Shingle |
| Fireplaces | Gas Logs Present,Two |
| Zoning | ag |
| Full Baths | 2 |
| Half Baths | 2 |
| Year Built | 2017 |
| Parking | Garage,Three Car,Auto Door Opener,Rear Entry |
| Other Rooms | Great Room,Game Room,Workshop/Craft,Other (see remarks) |
| Subdivision | Metes & Bounds |
| Style | Contemporary,Other (see remarks) |
| Stories Count | Two Story |
| County | Craighead |
| Class | Residential |
| Type | Rural Residential |
| Will Subdivide | No |
| Tax Year | 2024 |
| Frequency | None |
| Inside City Limits | No |
| Associated Document Count | 3 |
| DOCS ON FILE | Property Disclosure |
| Status | Active |
| Subdivision | AR |
| Sale/Rent | For Sale |
| Area Amenities | Picnic Area |
| Green Features | Low-E Windows,High Efficiency HVAC>14 |
| Annual Taxes | 8058 |
| New Construction? | No |
| Primary City | Jonesboro |
| Directions | Dan Ave to CR 311 AKA Henson Road,approx 1 mile on the right sign in front of pasture |
| High School | Westside |
| City | Jonesboro |
| Elementary School | Westside |
| Middle School | Westside |
| DOM | 129 |
| Postal Code | 72401 |
| Price Per Sq Ft Total AG | 387.19 |
| FARM/RANCH | Cross-Fenced |
| Public Remarks | Set on 26 scenic acres,this stunning modern prairieâstyle home is a showcase of craftsmanship,detail,and timeless beauty. Every element was thoughtfully designedâfrom the milled black walnut trim |
Interior Features
| Interior Amenities | Wet Bar,Washer Connection,Dryer Connection-Electric,Smoke Detector(s),Security System,Window Treatments,Walk-In Closet(s),Balcony/Loft,Built-Ins,Ceiling Fan(s),Walk-in Shower,Wired for Highspeed Inte |
|---|---|
| Basement | None |
| Dining | Separate Dining Room,Eat-In Kitchen,Breakfast Bar |
| Beds | 3 |
| Total Bedrooms | Primary Bedroom/Main Lv,2 Bedrooms Upper Level |
| Floors | Wood,Tile,Other (see remarks) |
| Kitchen Equipment | Built-In Stove,Double Oven,Microwave,Gas Range,Dishwasher,Disposal,Pantry,Refrigerator-Stays,Bar/Fridge,Freezer,Convection Oven,Ice Machine,Warming Drawer |
| Walls/Ceilings | Sheet Rock,Sheet Rock Ceiling |
Exterior Features
| Exterior | Stucco,Stone,Hardie Board |
|---|---|
| Exterior Amenities | Patio,Fully Fenced,Inground Pool,Hot Tub/Spa,Shop,Guest House,Heated Pool |
| Road Surface | Paved |
| Foundation | Slab |
| Lot Size Area | 26 |
| Lot Dimensions | 26 Acres |
| Lot | Corner Lot,Rural Property,Pond,Not in Subdivision |
Amenities
- Foreclosure
- Views
- Short Sale
- New Construction
- Adult 55+
- Lease To Own
- No HOA Fees
- Furnished
- Primary On Main
- Air Conditioning
- Seller Finance
- Green
- Fixer Upper
- Horse
- Golf
- Fireplace
- Deck
- Garage
- Basement
- Pool
Property vs Single Family Average in 72401
Price
Taxes
Year Built
Visits
 Cooperative Arkansas REALTORS®l MLS, Inc. All information deemed reliable but not guaranteed. All properties are subject to prior sale, change or withdrawal. Neither listing broker(s) or information provider(s) shall be responsible for any typographical errors, misinformation, misprints and shall be held totally harmless. Listing(s) information is provided for consumer's personal, non-commercial use and may not be used for any purpose other than to identify prospective properties consumers may
 Northwest Arkansas Board of REALTORS® All information deemed reliable but not guaranteed. All properties are subject to prior sale, change or withdrawal. Neither listing broker(s) or information provider(s) shall be responsible for any typographical errors, misinformation, misprints and shall be held totally harmless. Listing(s) information is provided for consumer's personal, non-commercial use and may not be used for any purpose other than to identify prospective properties consumers may be
 Fort Smith Board of Realtors® All information deemed reliable but not guaranteed. All properties are subject to prior sale, change or withdrawal. Neither listing broker(s) or information provider(s) shall be responsible for any typographical errors, misinformation, misprints and shall be held totally harmless. Listing(s) information is provided for consumer's personal, non-commercial use and may not be used for any purpose other than to identify prospective properties consumers may be interested
