
Price Reduction
Address
2114 Spring Hollow Dr, Jonesboro, AR
Price
$ 899,900
Property Attributes
- MLS#26027619
- TypeSingle Family
- Listing Status Active
- CountyCRAIGHEAD
- CityJonesboro
- AreaJonesboro G
- NeighborhoodWOODSPRINGS ESTATES
- Zip72404
- StyleTraditional
- Year Built1995
- Taxes$ 5190
- Price$ 899,900
- Bedrooms7
- Full Bathrooms5
- Half Bathrooms1
- Sqr Footage6644
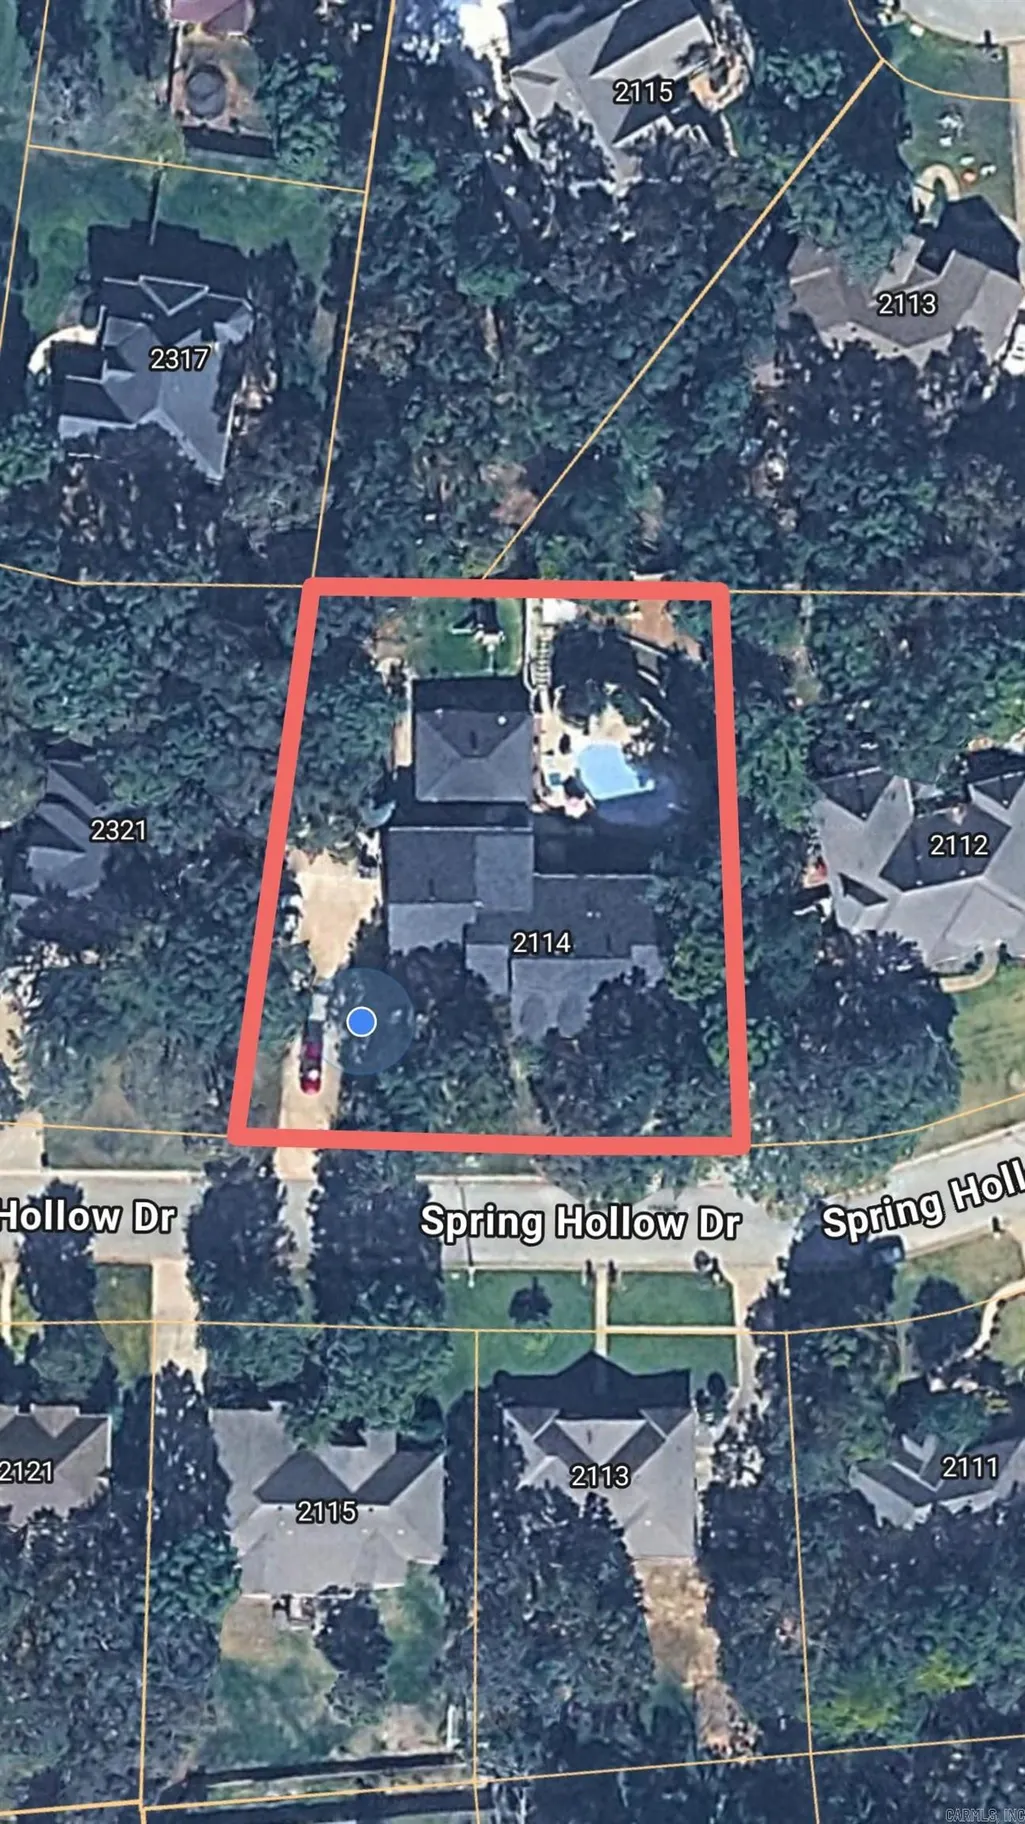
- Lot Size0.59 Acres
Data Source:
Cooperative Arkansas REALTORS® MLS (CARMLS)
Property Description
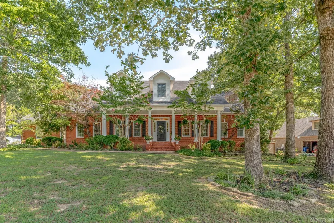
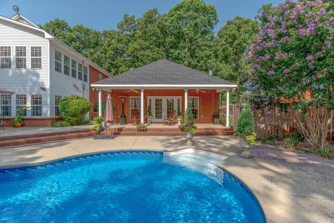
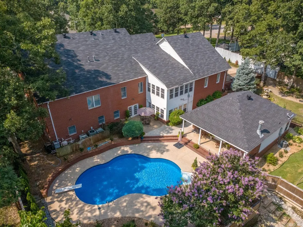
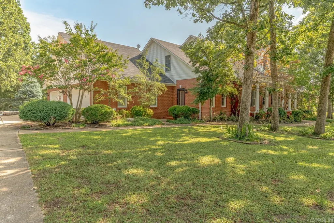
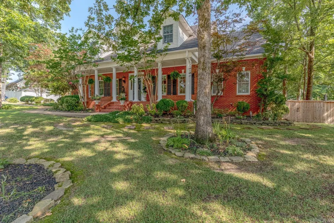
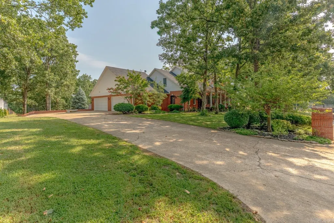
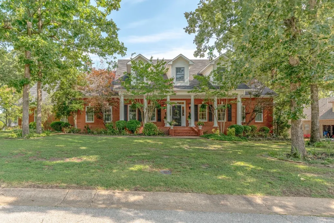
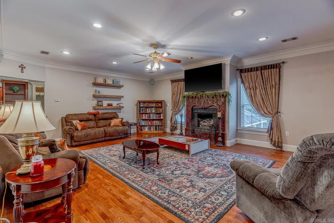
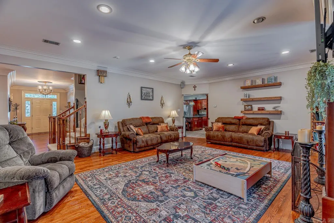
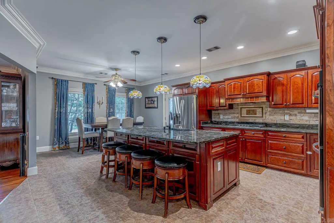

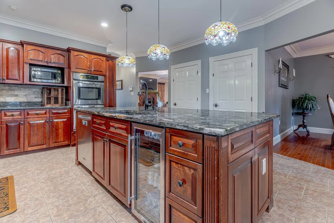
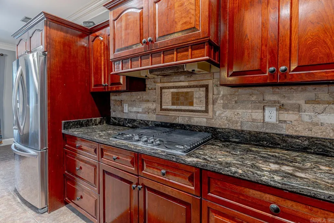
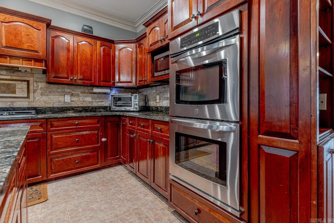
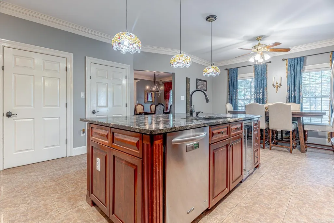
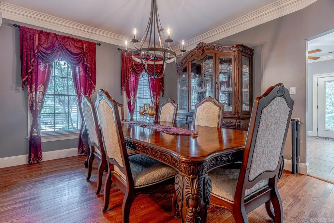
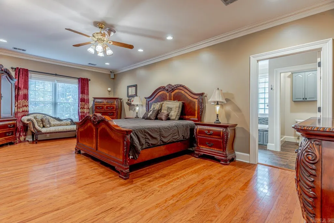
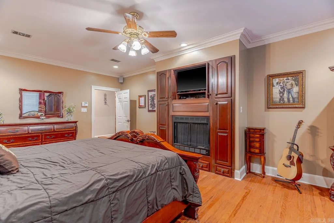
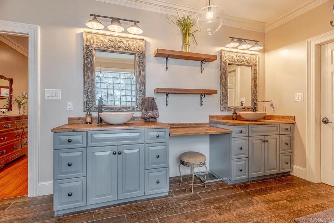
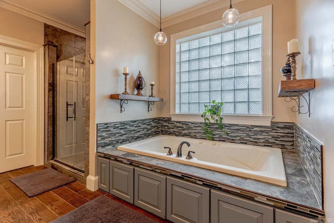
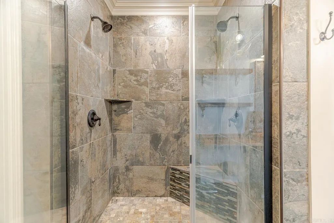
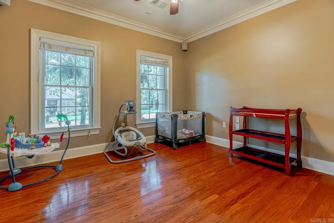
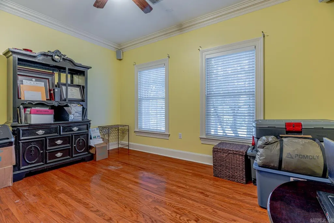
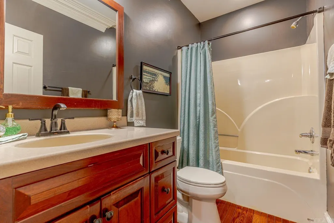
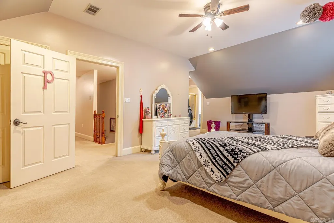
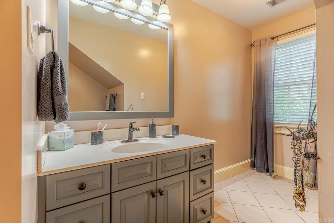
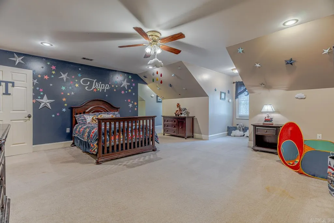
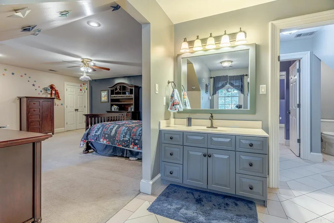
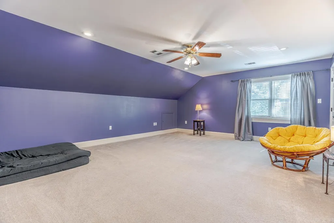
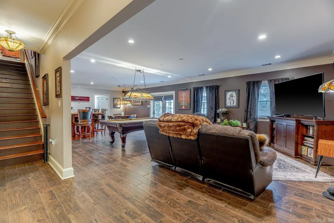
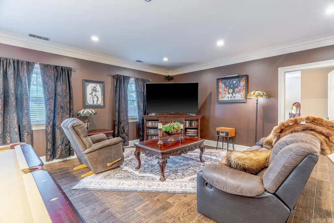
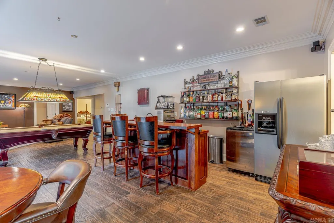
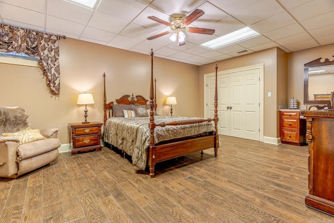
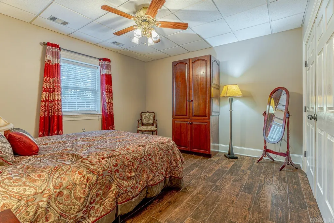
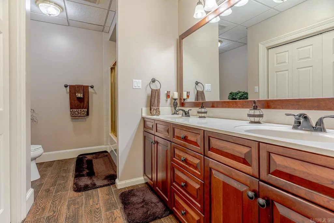
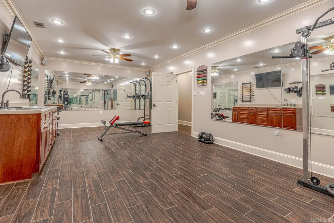
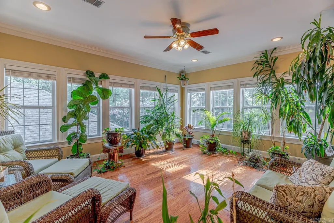
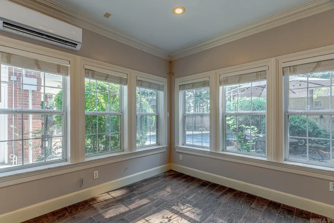
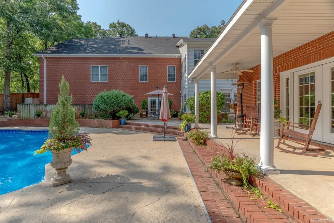
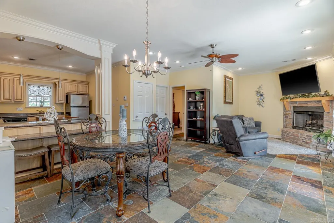
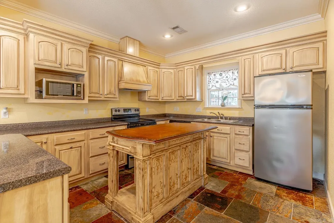
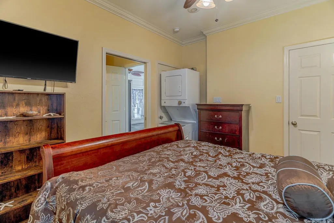
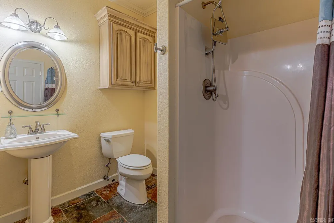
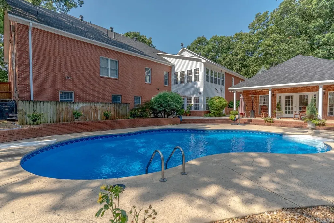
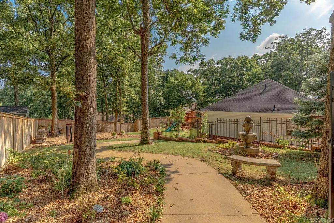
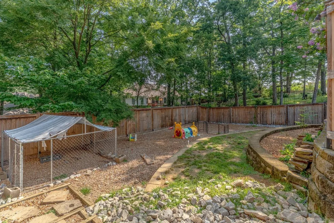
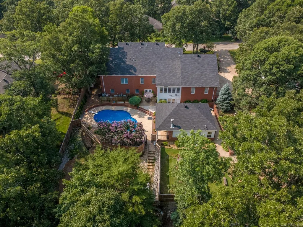
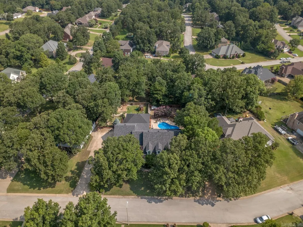
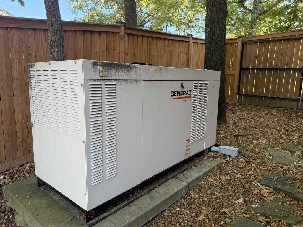
Welcome to Market 2114 Spring Hollow Dr in Jonesboro, AR. Situated on .59± acres in Woodsprings Estates, this 6,644 sf home offers 7 bedrooms, 5 baths, 1 half bath, an 812 sf guest house, and a 4-car side-entry garage. The main level offers a formal dining room, office, living room w/gas fireplace, kitchen w/granite countertops, island seating, gas range, double ovens, beverage refrigerator, walk-in pantry, and a 225 sf sunroom. The primary suite includes a gas fireplace, walk-in closet, jet tub, and walk-in shower. Upstairs offers 3 bedrooms w/ 1 private bath a Jack/Jill bathroom, and playroom. The walk-out basement includes a 2nd 225 sf sunroom, rec room w/full bar, home gym, 2 bedrooms, full bath, 2nd laundry, & storage room. The guest house offers 1 bedroom, 1 bath, kitchen, living room, WB fireplace, laundry, and accessible design. Outside offers a pool shed, fire pit, fountain, playground, dog area, irrigation, terracing, retaining walls, new fencing, and updated pool liner, pumps, heater, with heated inground pool and sand filter. Roof only 5 years old. Sonos, security/surveillance & water cop sys. Generator negotiable. Call today to make this house your home.
| Elementary School | Middle School | High School |
|---|---|---|
| Jonesboro Elementary School | Jonesboro Middle School | Jonesboro High School |
| Price History | |
|---|---|
| 7/9/2026 | Listed $949,900 |
| 9/7/2026 | 6$899,900 |
General Features
| Heating | Central Cool-Electric,Central Heat-Gas,Heat Pump |
|---|---|
| Utilities | Elec-Municipal (+Entergy),Gas-Natural,Sewer-Public,Telephone-Private,TV-Satellite Dish,Water-Public |
| Roof | 3 Tab Shingles,Architectural Shingle |
| Fireplaces | Blowers,Gas Logs Present,Gas Starter,Other (see remarks),Three or More,Woodburning-Site-Built |
| Full Baths | 5 |
| Half Baths | 1 |
| Year Built | 1995 |
| Parking | Auto Door Opener,Four Car or More,Garage,Side Entry |
| Other Rooms | Basement,Bonus Room,Den/Family Room,Formal Living Room,In-Law Quarters,Laundry,Office/Study,Other (see remarks),Sun Room |
| Subdivision | WOODSPRINGS ESTATES |
| Style | Traditional |
| Stories Count | Other (see remarks),Three Story |
| County | Craighead |
| Class | Residential |
| Type | Detached |
| Will Subdivide | No |
| Tax Year | 2025 |
| Frequency | None |
| Inside City Limits | Yes |
| DOCS ON FILE | Legal Description,Property Disclosure |
| Status | Active |
| Subdivision | AR |
| Sale/Rent | For Sale |
| Annual Taxes | 5190.5 |
| New Construction? | No |
| Warranty | Normal Wrkng Ordr,As O&A |
| Primary City | Jonesboro |
| Directions | Starting on Woodsprings Rd,R onto Morningside Dr,L onto Spring Hollow Dr,property ahead on your R. |
| High School | JONESBORO |
| City | Jonesboro |
| Elementary School | JONESBORO |
| Middle School | JONESBORO |
| DOM | 67 |
| Postal Code | 72404 |
| Price Per Sq Ft Total AG | 135.45 |
| Restrictions | Bill of Assurance |
| Public Remarks | Welcome to Market 2114 Spring Hollow Dr in Jonesboro,AR. Situated on .59± acres in Woodsprings Estates,this 6,644 sf home offers 7 bedrooms,5 baths,1 half bath,an 812 sf guest house,and a 4-car side |
Interior Features
| Interior Amenities | Wet Bar,Washer Connection,Dryer Connection-Electric,Water Heater-Gas,Water Heater-Electric,Smoke Detector(s),Security System,Walk-In Closet(s),Handicapped Design,Built-Ins,Ceiling Fan(s),Walk-in Show |
|---|---|
| Basement | Cooled,Finished,Full,Heated,Outside Access/Walk-Out |
| Dining | Breakfast Bar,Eat-In Kitchen,Separate Dining Room |
| Beds | 7 |
| Total Bedrooms | 2 Bedrooms Lower Level,2 Bedrooms Same Level,3 Bedrooms Upper Level,Primary Bedroom/Main Lv |
| Floors | Carpet,Tile,Wood |
| Kitchen Equipment | Bar/Fridge,Built-In Stove,Convection Oven,Dishwasher,Disposal,Double Oven,Freezer,Gas Range,Ice Maker Connection,Microwave,Other (see remarks),Pantry,Refrigerator-Stays,Wall Oven,Water Filter |
| Walls/Ceilings | Sheet Rock,Sheet Rock Ceiling |
Exterior Features
| Exterior | Brick,Metal/Vinyl Siding |
|---|---|
| Exterior Amenities | Patio,Porch,Fully Fenced,Outside Storage Area,Inground Pool,Guttering,Lawn Sprinkler,Other (see remarks),Guest House,Enclosed Pool,Heated Pool,Wood Fence,Wheelchair Accessible,Video Surveillance |
| Road Surface | Paved |
| Foundation | Slab |
| Lot Size Area | 0.59 |
| Lot Dimensions | 25700 |
| Lot | Sloped,Level,Wooded,Extra Landscaping,In Subdivision |
Amenities
- Foreclosure
- Views
- Short Sale
- New Construction
- Adult 55+
- Lease To Own
- No HOA Fees
- Furnished
- Primary On Main
- Air Conditioning
- Seller Finance
- Green
- Fixer Upper
- Horse
- Golf
- Fireplace
- Deck
- Garage
- Basement
- Pool
Property vs Single Family Average in 72404
Price
Taxes
Year Built
Visits
 Cooperative Arkansas REALTORS®l MLS, Inc. All information deemed reliable but not guaranteed. All properties are subject to prior sale, change or withdrawal. Neither listing broker(s) or information provider(s) shall be responsible for any typographical errors, misinformation, misprints and shall be held totally harmless. Listing(s) information is provided for consumer's personal, non-commercial use and may not be used for any purpose other than to identify prospective properties consumers may
 Northwest Arkansas Board of REALTORS® All information deemed reliable but not guaranteed. All properties are subject to prior sale, change or withdrawal. Neither listing broker(s) or information provider(s) shall be responsible for any typographical errors, misinformation, misprints and shall be held totally harmless. Listing(s) information is provided for consumer's personal, non-commercial use and may not be used for any purpose other than to identify prospective properties consumers may be
 Fort Smith Board of Realtors® All information deemed reliable but not guaranteed. All properties are subject to prior sale, change or withdrawal. Neither listing broker(s) or information provider(s) shall be responsible for any typographical errors, misinformation, misprints and shall be held totally harmless. Listing(s) information is provided for consumer's personal, non-commercial use and may not be used for any purpose other than to identify prospective properties consumers may be interested
