
Price Reduction
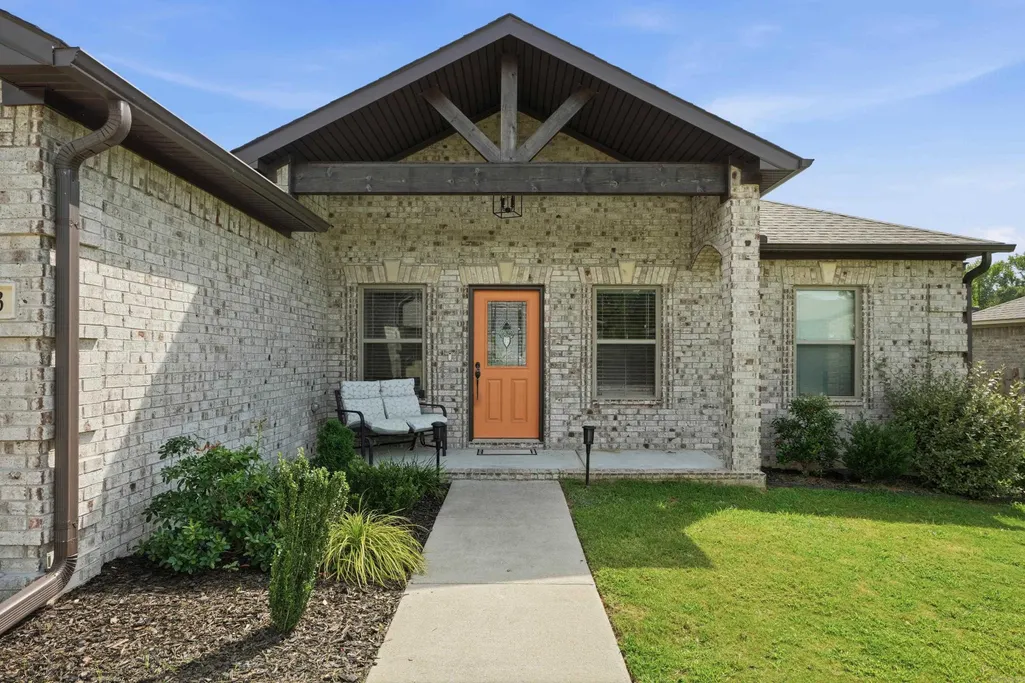

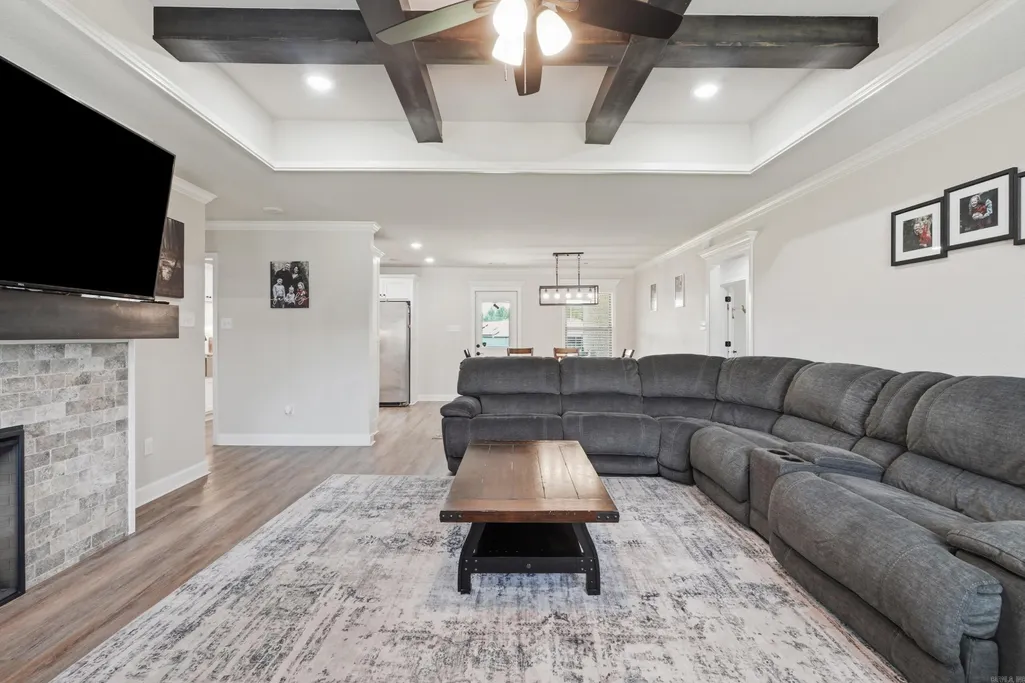
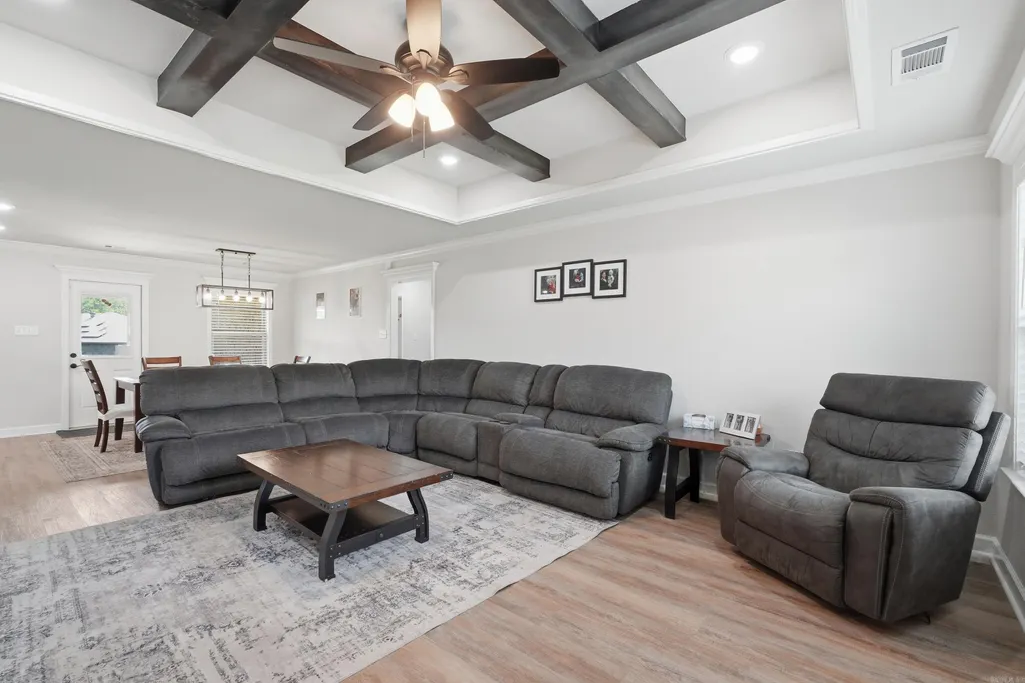
Address
13 Aberdeen Drive, Cabot, AR
Price
$ 309,000
Property Attributes
- MLS#26029884
- TypeSingle Family
- Listing Status Active
- CountyLONOKE
- CityCabot
- AreaCabot School District
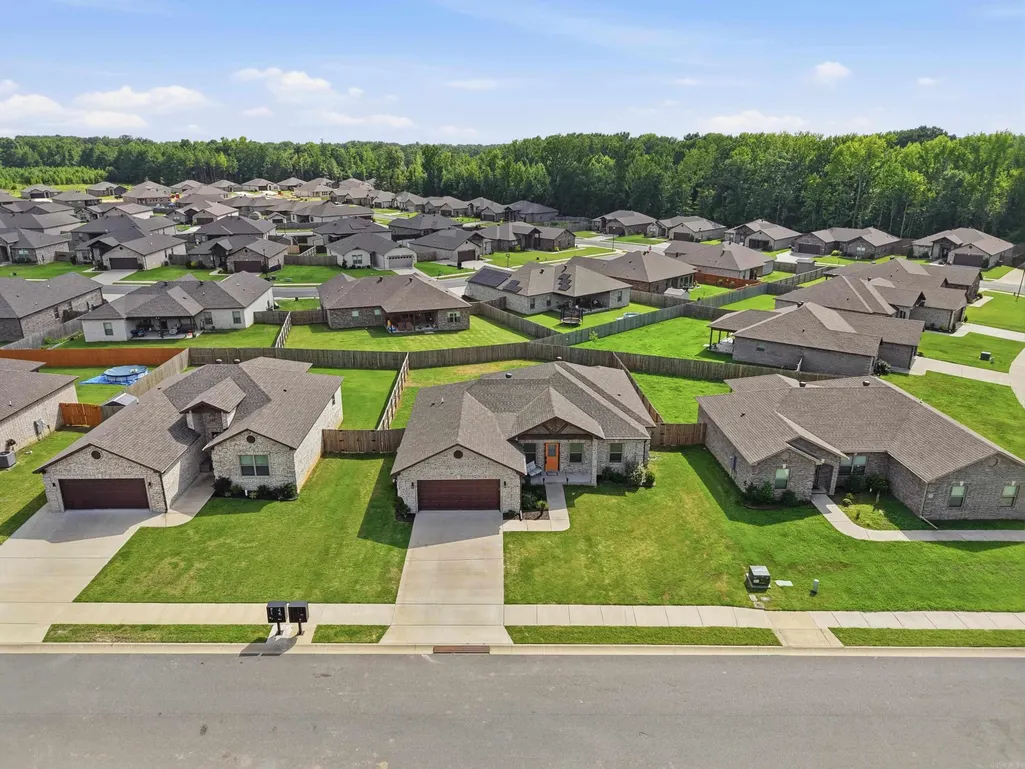
- NeighborhoodAUTUMN BROOKE
- Zip72023
- StyleTraditional
- Year Built2024
- Taxes$ 1242
- Price$ 309,000
- Bedrooms4
- Full Bathrooms2
- Half Bathrooms0
- Sqr Footage1765
- Lot Size0.23 Acres
Data Source:
Cooperative Arkansas REALTORS® MLS (CARMLS)
Property Description
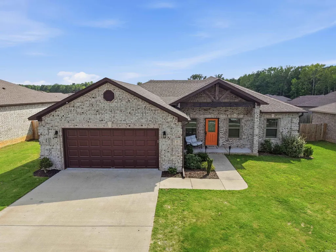
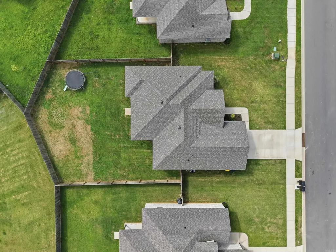
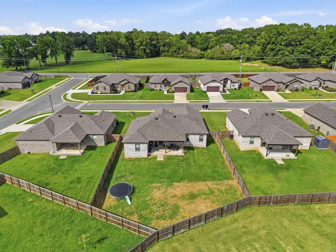
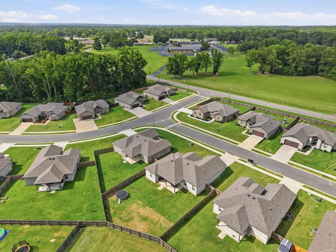
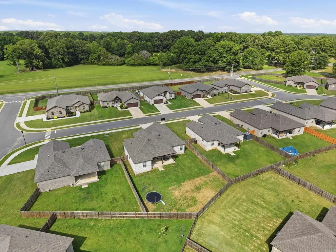
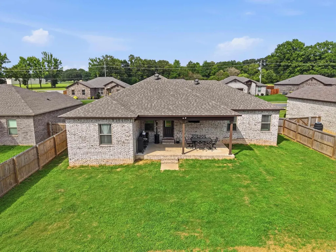
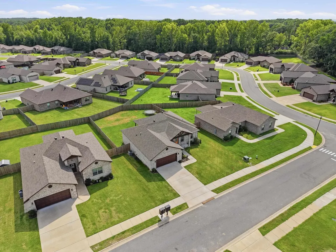
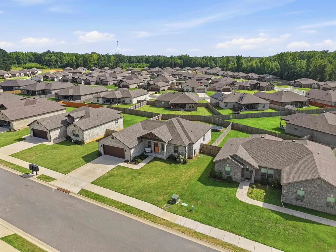
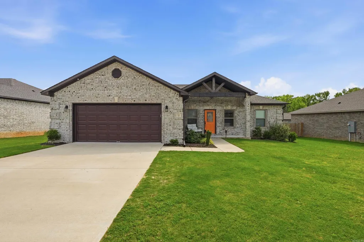
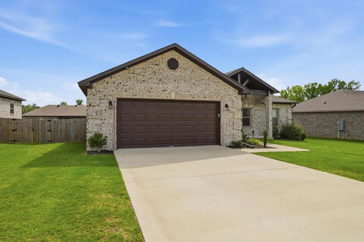
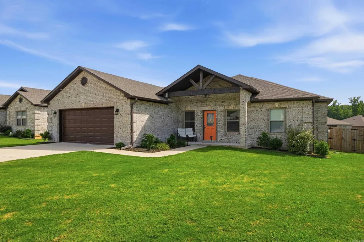
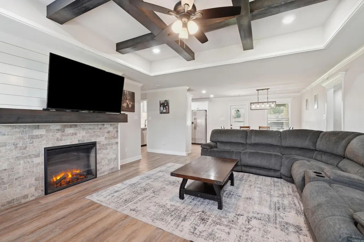
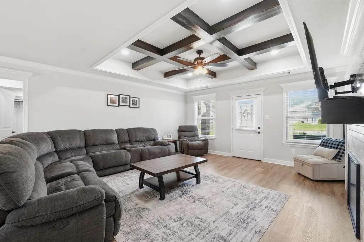
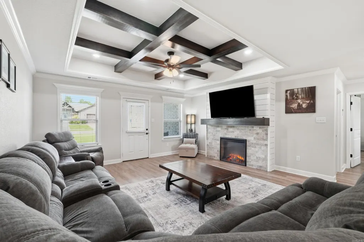
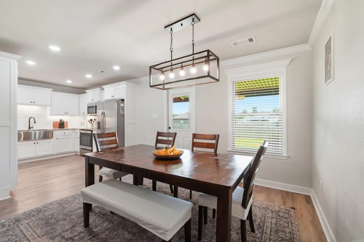
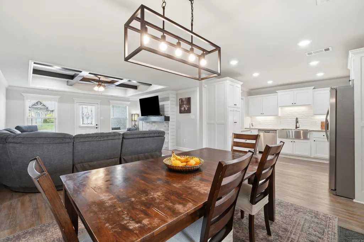
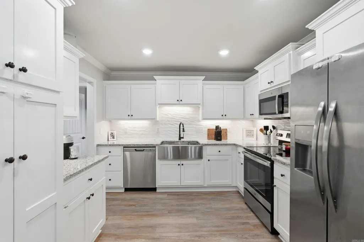
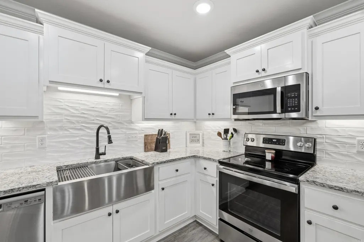
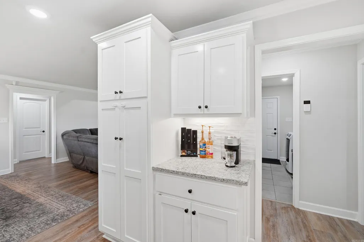
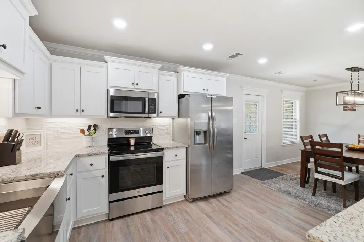
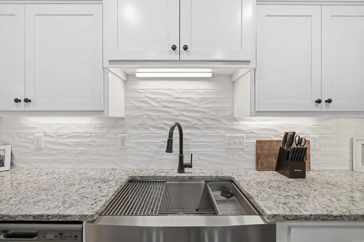
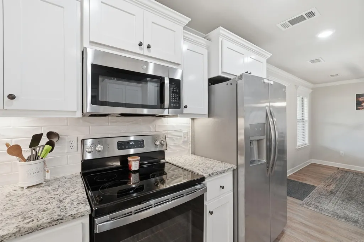
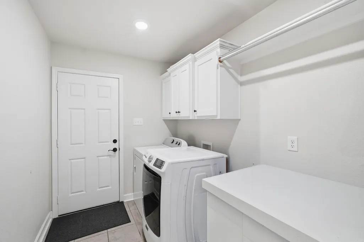
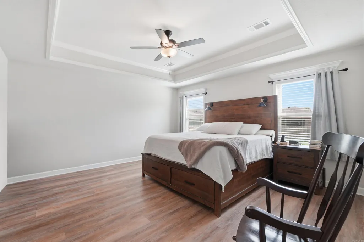
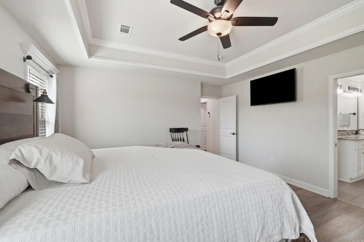
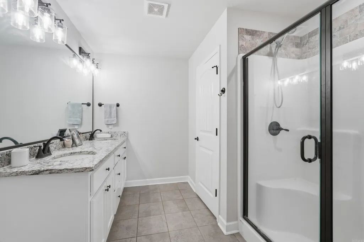
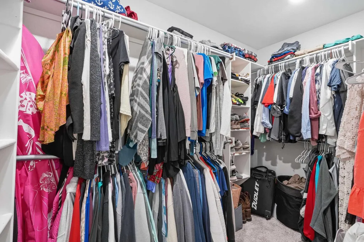
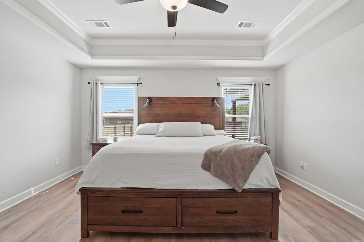
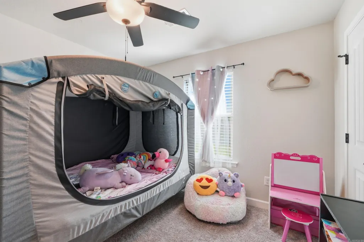
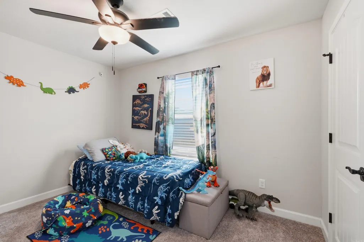
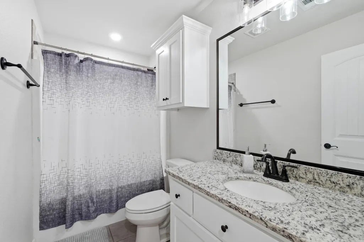
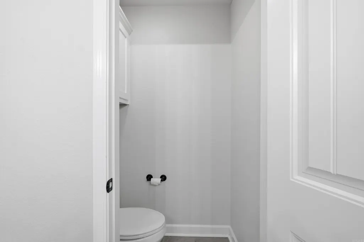
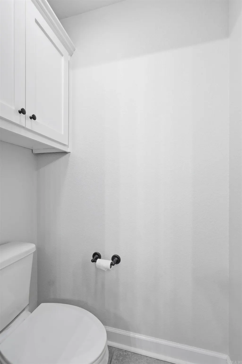
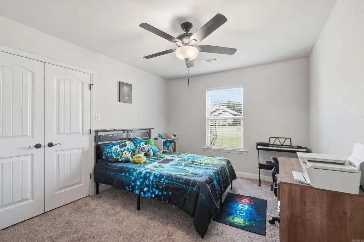
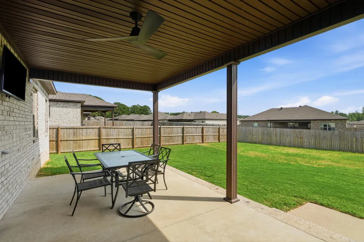
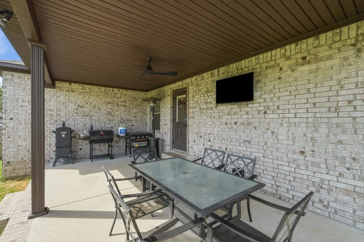
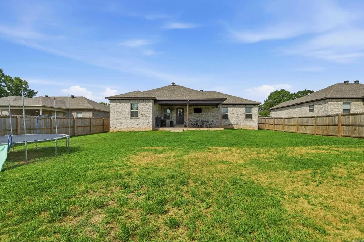
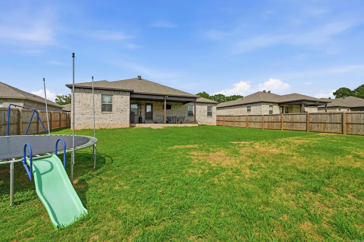
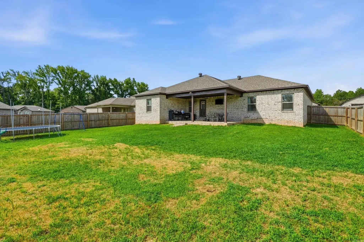
Donât miss out on this home located in the desirable Autumn Brooke neighborhood within the Cabot School District. This beautifully maintained home offers a split, open floor plan with 4 bedrooms and 2 bathrooms across 1,765 square feet of living space and is located just minutes from Little Rock Air Force Base. The inviting living area is spacious and welcoming, featuring an electric fireplace and plenty of room for both relaxing and entertaining. The kitchen is thoughtfully designed with granite countertops, stainless steel appliances, tile backsplash, farmhouse sink, under-cabinet lighting, and abundant storage, with convenient access to the laundry room and two-car garage. The primary suite provides a private retreat with generous space, a double-sink vanity, soaking tub, walk-in shower, private toilet, and an oversized walk-in closet with built-in shelving. Additional bedrooms are well-sized and thoughtfully positioned for comfort and privacy. Step outside to enjoy evenings on the covered back patio overlooking the large backyard. Move-in ready and exceptionally cared for, this home truly checks all the boxes. Schedule your showing today!
| Middle School | High School |
|---|---|
| Cabot South Middle School | Cabot High School |
| Price History | |
|---|---|
| 7/23/2026 | Listed $310,000 |
| 8/29/2026 | 1$309,000 |
General Features
| Heating | Central Cool-Electric,Central Heat-Electric |
|---|---|
| Utilities | Sewer-Public,Water-Public,Electric-Co-op,All Underground |
| Roof | Architectural Shingle |
| Fireplaces | Electric Logs |
| Energy Features | Insulated Windows,Insulated Doors |
| Full Baths | 2 |
| Year Built | 2024 |
| Parking | Garage,Two Car,Auto Door Opener |
| Other Rooms | Laundry |
| Subdivision | AUTUMN BROOKE |
| Style | Traditional |
| Stories Count | One Story |
| County | Lonoke |
| Class | Residential |
| Type | Detached |
| Will Subdivide | No |
| Tax Year | 2025 |
| Frequency | None |
| Inside City Limits | Yes |
| DOCS ON FILE | Property Disclosure |
| Status | Active |
| Subdivision | AR |
| Sale/Rent | For Sale |
| Annual Taxes | 1242.58 |
| New Construction? | No |
| Warranty | Normal Wrkng Ordr,As O&A |
| Primary City | Cabot |
| Directions | South on Highway 89. After crossing 321,turn Right onto Arbor Trail. Take the first Left onto Aberdeen and the house will be on the Right. |
| High School | Cabot |
| City | Cabot |
| Middle School | Cabot South |
| DOM | 58 |
| Postal Code | 72023 |
| Price Per Sq Ft Total AG | 175.07 |
| Restrictions | Bill of Assurance |
| Public Remarks | Donât miss out on this home located in the desirable Autumn Brooke neighborhood within the Cabot School District. This beautifully maintained home offers a split,open floor plan with 4 bedrooms and |
Interior Features
| Interior Amenities | Washer Connection,Dryer Connection-Electric,Water Heater-Electric,Smoke Detector(s),Floored Attic,Walk-In Closet(s),Ceiling Fan(s),Walk-in Shower,Kit Counter- Granite Slab |
|---|---|
| Basement | None |
| Dining | Eat-In Kitchen,Kitchen/Dining Combo |
| Beds | 4 |
| Total Bedrooms | Primary Bedroom Apart,4 Bedrooms Same Level |
| Floors | Carpet,Tile,Laminate |
| Kitchen Equipment | Free-Standing Stove,Microwave,Electric Range,Dishwasher,Disposal,Ice Maker Connection |
| Walls/Ceilings | Sheet Rock,Sheet Rock Ceiling,Tray Ceiling |
Exterior Features
| Exterior | Brick,Metal/Vinyl Siding |
|---|---|
| Exterior Amenities | Porch,Fully Fenced,Guttering,Wood Fence |
| Road Surface | Paved |
| Foundation | Slab |
| Lot Size Area | 0.23 |
| Lot Dimensions | 0.00 |
| Lot | Level,Cleared,In Subdivision |
Amenities
- Foreclosure
- Views
- Short Sale
- New Construction
- Adult 55+
- Lease To Own
- No HOA Fees
- Furnished
- Primary On Main
- Air Conditioning
- Seller Finance
- Green
- Fixer Upper
- Horse
- Golf
- Fireplace
- Deck
- Garage
- Basement
- Pool
Property vs Single Family Average in 72023
Price
Taxes
Year Built
Visits
 Cooperative Arkansas REALTORS®l MLS, Inc. All information deemed reliable but not guaranteed. All properties are subject to prior sale, change or withdrawal. Neither listing broker(s) or information provider(s) shall be responsible for any typographical errors, misinformation, misprints and shall be held totally harmless. Listing(s) information is provided for consumer's personal, non-commercial use and may not be used for any purpose other than to identify prospective properties consumers may
 Northwest Arkansas Board of REALTORS® All information deemed reliable but not guaranteed. All properties are subject to prior sale, change or withdrawal. Neither listing broker(s) or information provider(s) shall be responsible for any typographical errors, misinformation, misprints and shall be held totally harmless. Listing(s) information is provided for consumer's personal, non-commercial use and may not be used for any purpose other than to identify prospective properties consumers may be
 Fort Smith Board of Realtors® All information deemed reliable but not guaranteed. All properties are subject to prior sale, change or withdrawal. Neither listing broker(s) or information provider(s) shall be responsible for any typographical errors, misinformation, misprints and shall be held totally harmless. Listing(s) information is provided for consumer's personal, non-commercial use and may not be used for any purpose other than to identify prospective properties consumers may be interested
