
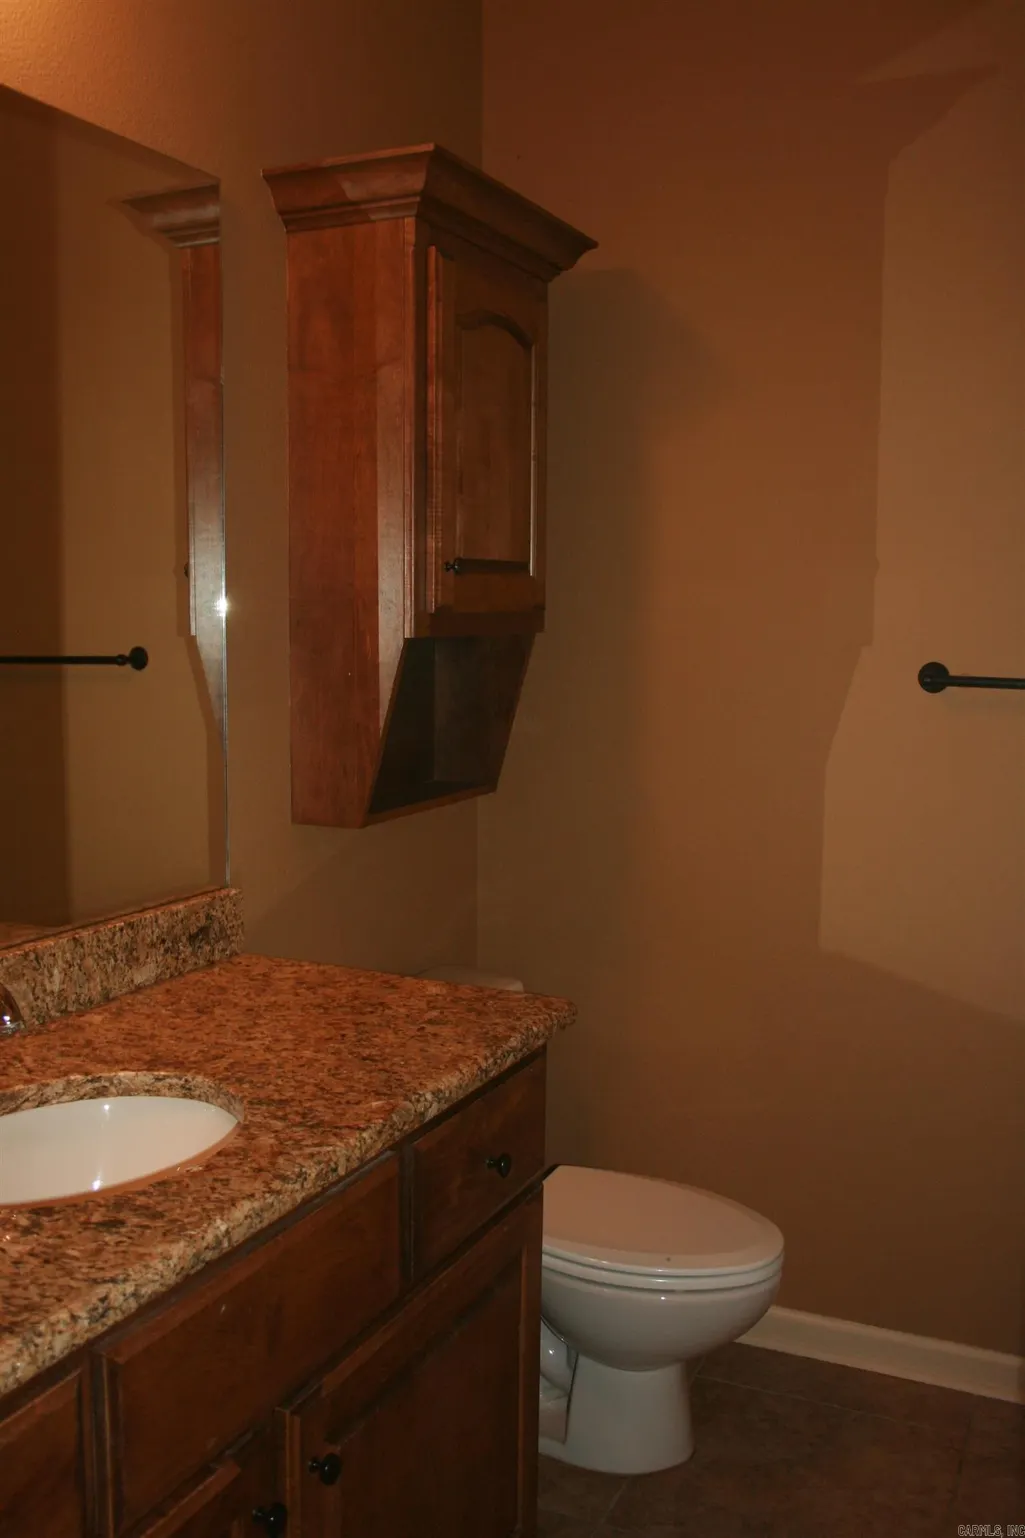
Address
Not Disclosed, Benton, AR
Price
$ 249,900
Property Attributes
- MLS#26033471
- TypeSingle Family
- Listing Status Active
- CountySALINE
- CityBenton
- AreaBenton
- NeighborhoodShady Lane Estates
- Zip72015
- StyleTraditional
- Year Built2012
- Taxes$ 2870
- Price$ 249,900
- Bedrooms3
- Full Bathrooms2
- Half Bathrooms0
- Sqr Footage1690
- Lot Size0.2 Acres
Data Source:
Cooperative Arkansas REALTORS® MLS (CARMLS)
Property Description
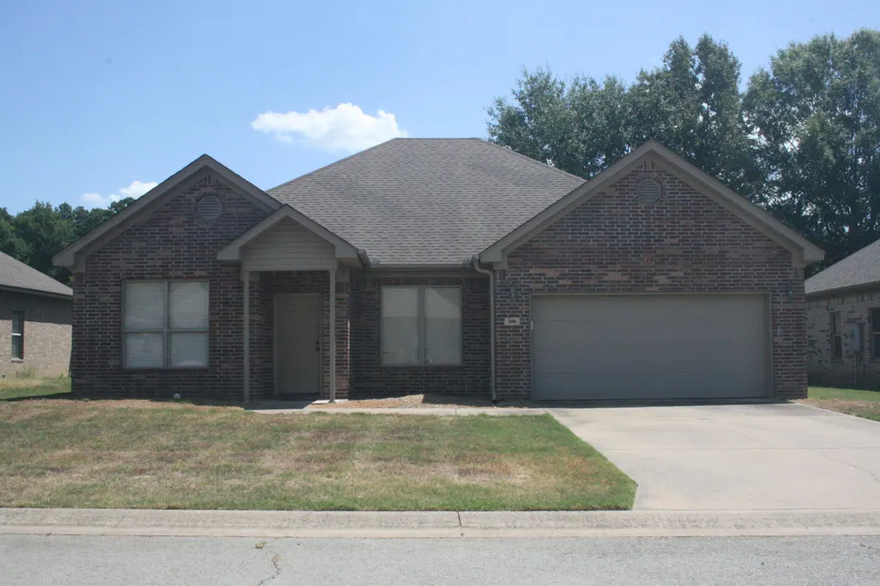
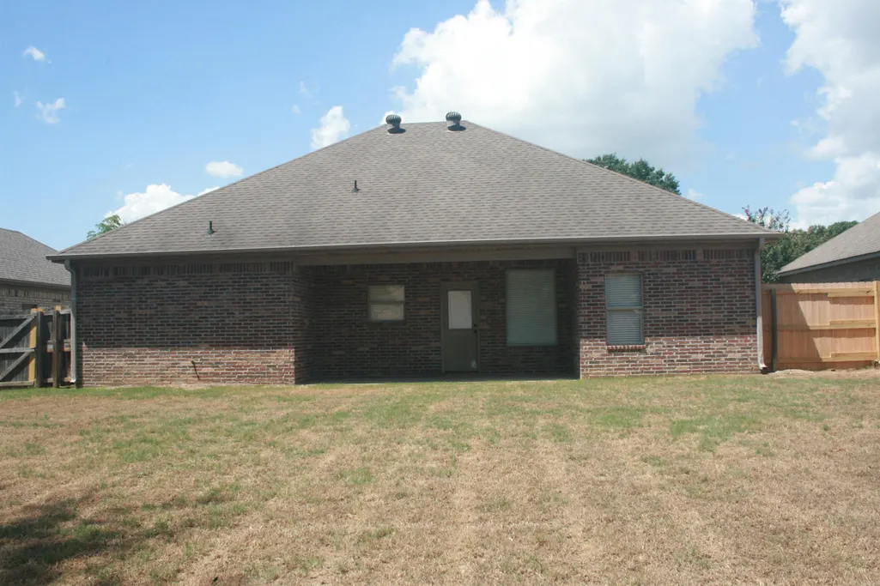
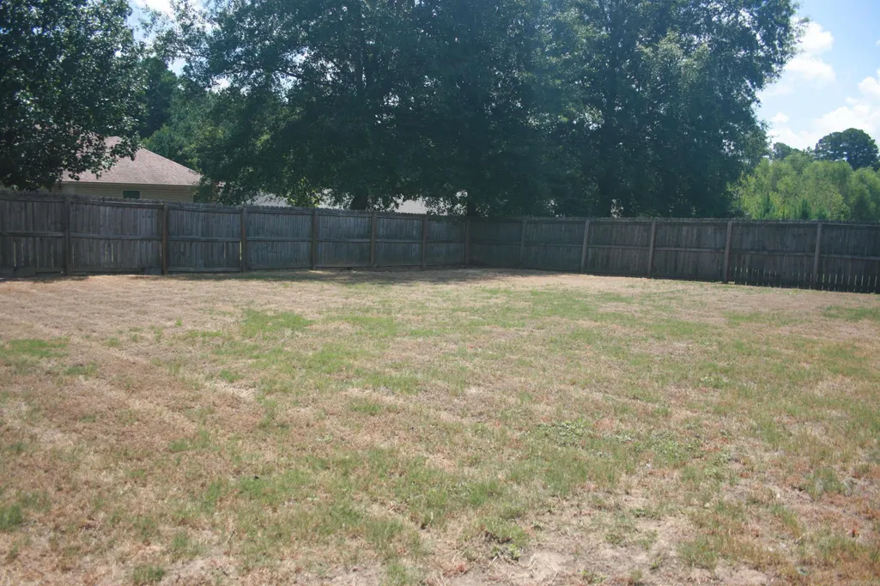
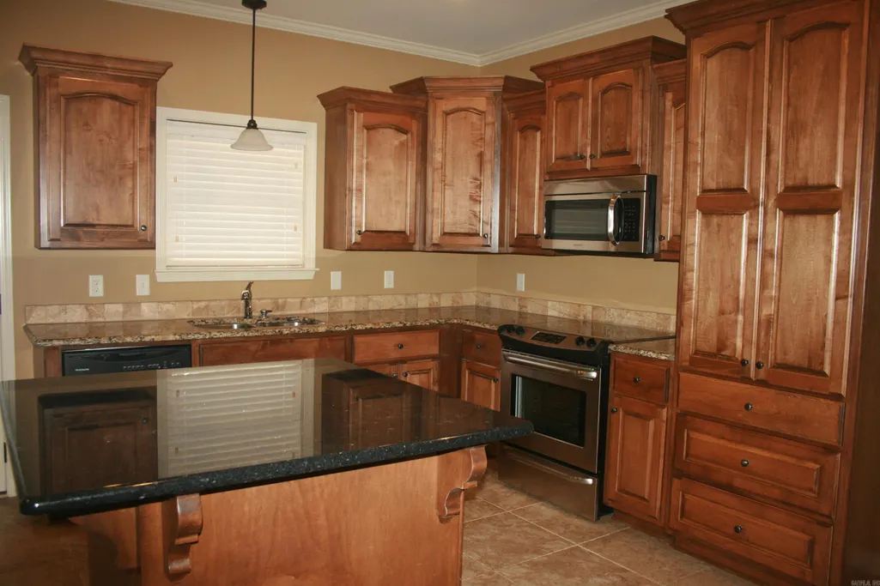
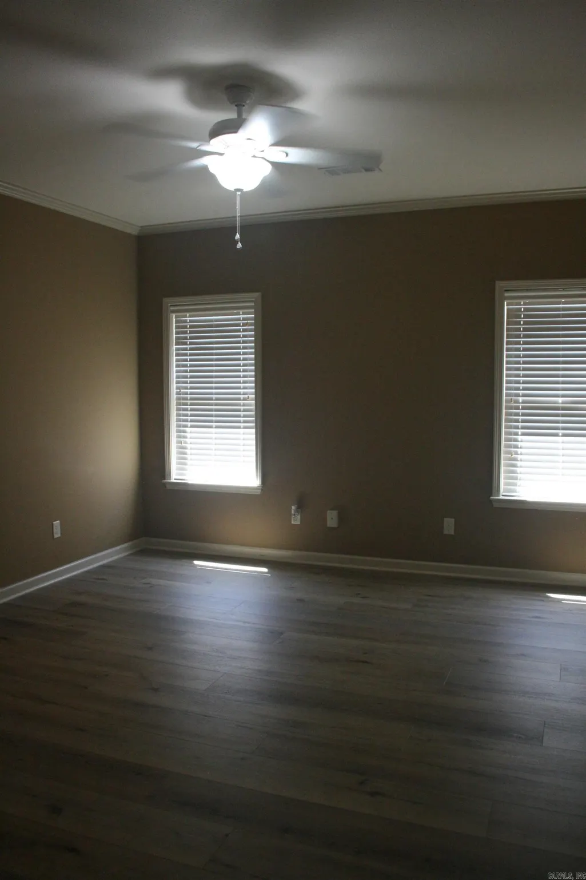
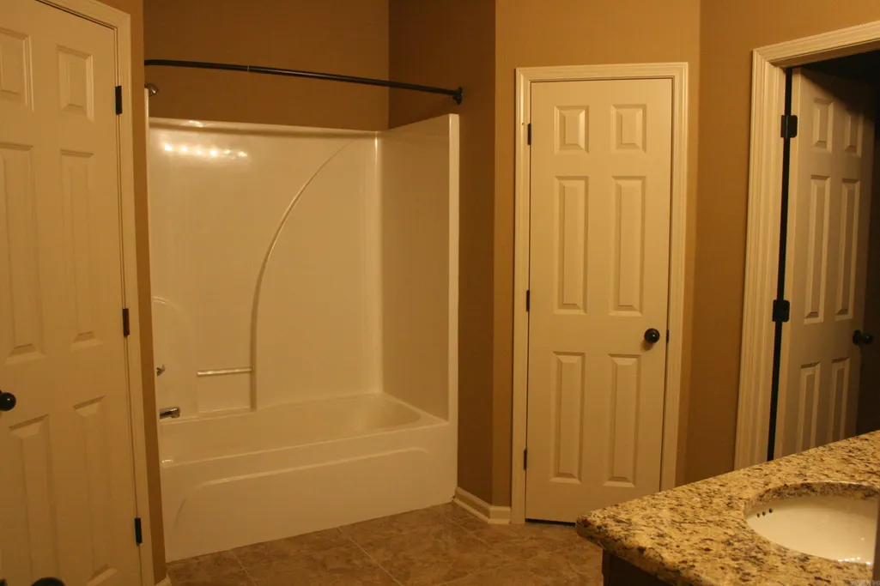
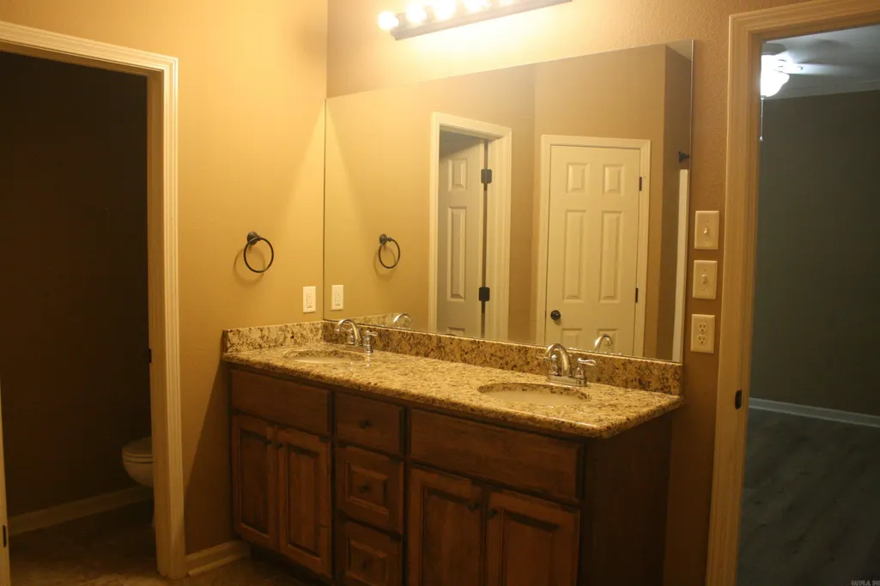
This 3 bedroom, 2 bath, split floor plan home is conveniently located just minutes away from schools and shopping. All brick home, privacy fenced back yard, new LVP flooring throughout - no carpet. New garage door opener.
| Price History | |
|---|---|
| 8/16/2026 | Listed $249,900 |
General Features
| Heating | Central Cool-Electric,Central Heat-Electric |
|---|---|
| Utilities | Sewer-Public,Water-Public,Elec-Municipal (+Entergy),TV-Cable,TV-Satellite Dish,Telephone-Private,All Underground |
| Roof | Composition |
| Fireplaces | None |
| Energy Features | Insulated Doors,Insulated Windows |
| Full Baths | 2 |
| Year Built | 2012 |
| Parking | Auto Door Opener,Garage,Two Car |
| Other Rooms | Laundry |
| Subdivision | Shady Lane Estates |
| Style | Traditional |
| Stories Count | One Story |
| County | Saline |
| Class | Residential |
| Type | Detached |
| Will Subdivide | No |
| Frequency | None |
| Inside City Limits | Yes |
| DOCS ON FILE | None |
| Status | Active |
| Subdivision | AR |
| Sale/Rent | For Sale |
| Annual Taxes | 2870 |
| New Construction? | No |
| Warranty | As-Is,Prsnt Cnd at Clsng |
| Primary City | Benton |
| Directions | Alcoa Rd to Benton Parkway. Left on Gattin Rd.,Right on Shady Lane,Left on Arkansas,Right on Texas Drive. House is on the left. |
| City | Benton |
| DOM | 27 |
| Postal Code | 72015 |
| Price Per Sq Ft Total AG | 147.87 |
| Public Remarks | This 3 bedroom,2 bath,split floor plan home is conveniently located just minutes away from schools and shopping. All brick home,privacy fenced back yard,new LVP flooring throughout - no carpet. New g |
Interior Features
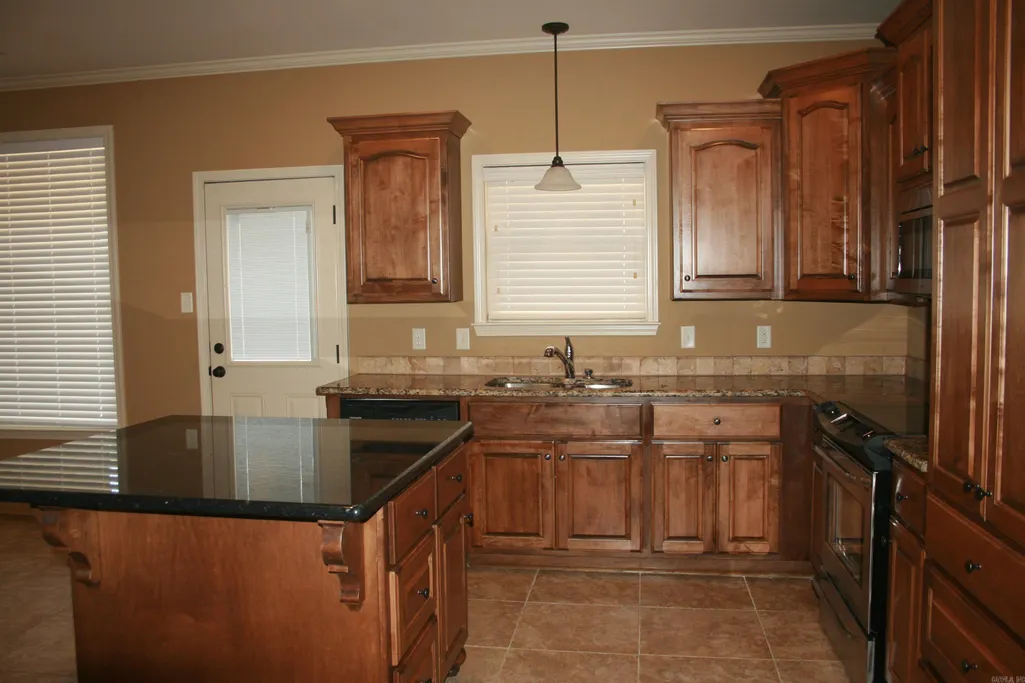
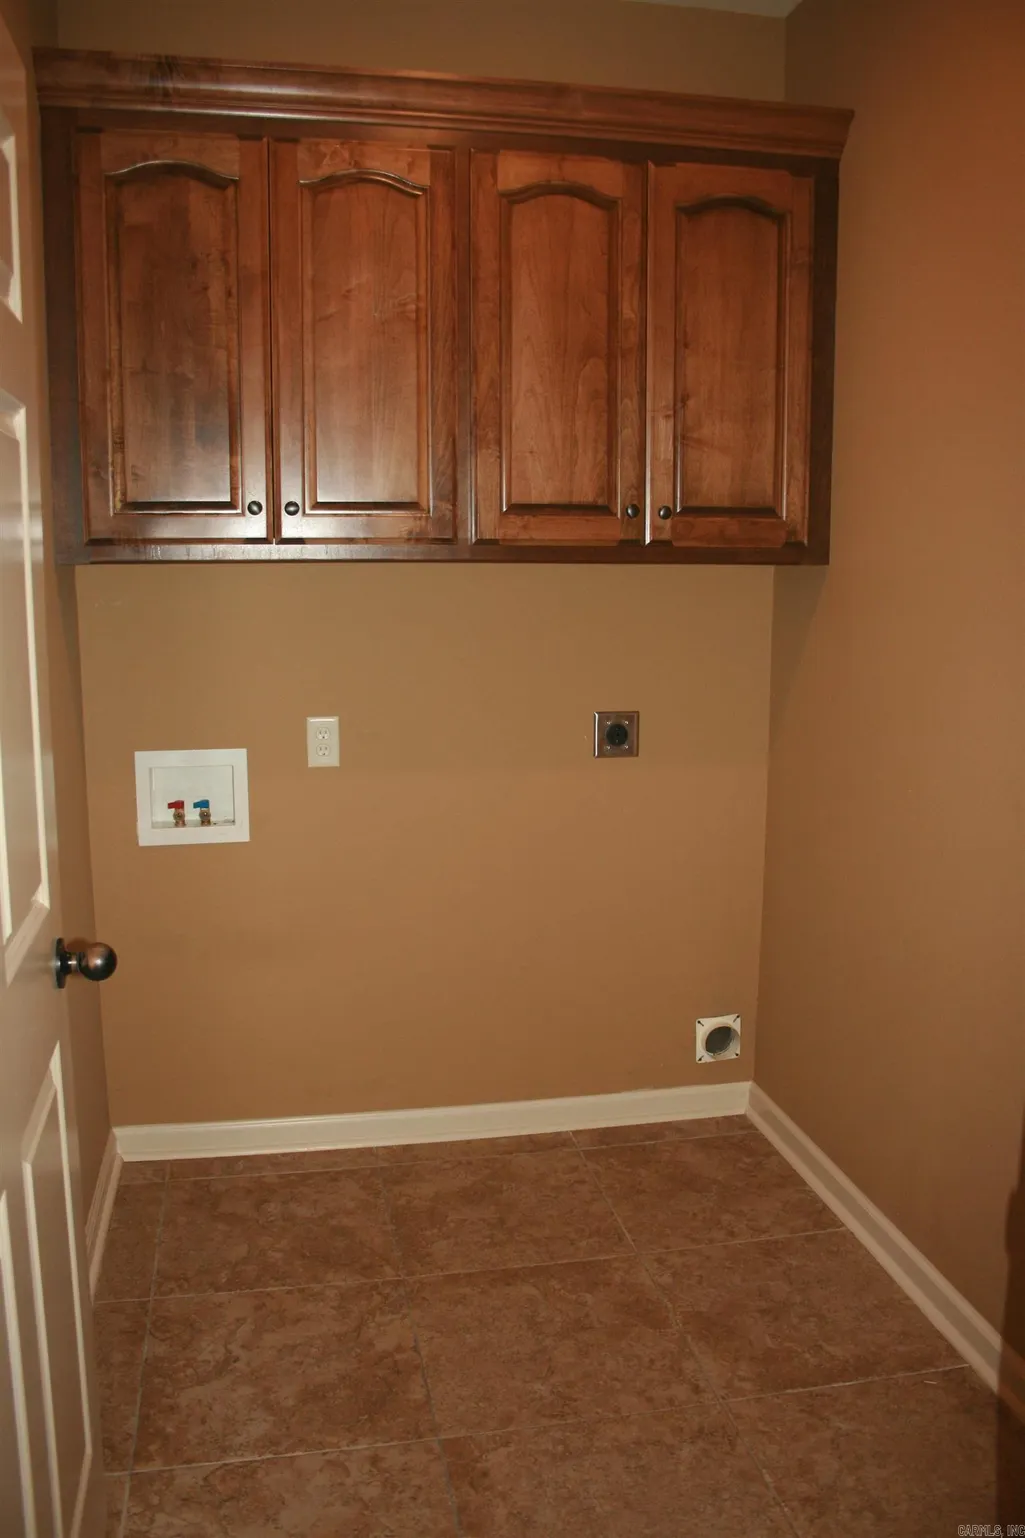
| Interior Amenities | Washer Connection,Dryer Connection-Electric,Water Heater-Electric,Smoke Detector(s),Floored Attic,Walk-In Closet(s),Ceiling Fan(s),Kit Counter- Granite Slab |
|---|---|
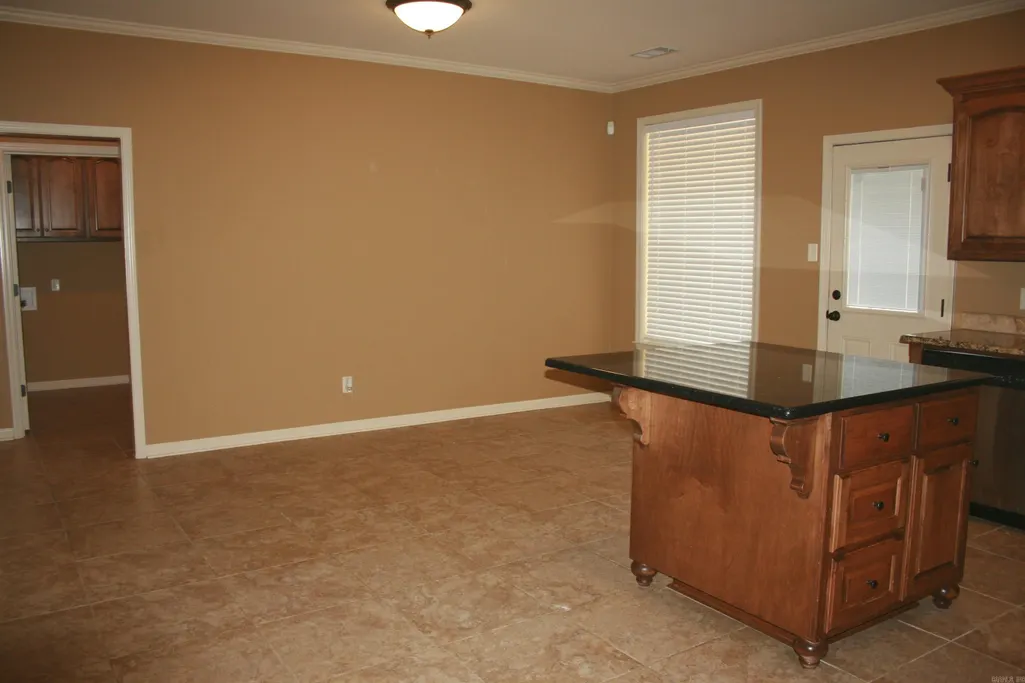
| Dining | Kitchen/Dining Combo |
| Beds | 3 |
| Total Bedrooms | 3 Bedrooms Same Level |
| Floors | Laminate,Tile |
| Kitchen Equipment | Built-In Stove,Surface Range,Dishwasher,Ice Maker Connection |
| Walls/Ceilings | Sheet Rock,Sheet Rock Ceiling |
Exterior Features
| Exterior | Brick,Composition |
|---|---|
| Exterior Amenities | Porch,Fully Fenced,Guttering,Wood Fence |
| Road Surface | Paved |
| Foundation | Slab |
| Lot Size Area | 0.2 |
| Lot Dimensions | 68'X130 |
| Lot | Cleared,In Subdivision |
Amenities
- Foreclosure
- Views
- Short Sale
- New Construction
- Adult 55+
- Lease To Own
- No HOA Fees
- Furnished
- Primary On Main
- Air Conditioning
- Seller Finance
- Green
- Fixer Upper
- Horse
- Golf
- Fireplace
- Deck
- Garage
- Basement
- Pool
Property vs Single Family Average in 72015
Price
Taxes
Year Built
Visits
 Cooperative Arkansas REALTORS®l MLS, Inc. All information deemed reliable but not guaranteed. All properties are subject to prior sale, change or withdrawal. Neither listing broker(s) or information provider(s) shall be responsible for any typographical errors, misinformation, misprints and shall be held totally harmless. Listing(s) information is provided for consumer's personal, non-commercial use and may not be used for any purpose other than to identify prospective properties consumers may
 Northwest Arkansas Board of REALTORS® All information deemed reliable but not guaranteed. All properties are subject to prior sale, change or withdrawal. Neither listing broker(s) or information provider(s) shall be responsible for any typographical errors, misinformation, misprints and shall be held totally harmless. Listing(s) information is provided for consumer's personal, non-commercial use and may not be used for any purpose other than to identify prospective properties consumers may be
 Fort Smith Board of Realtors® All information deemed reliable but not guaranteed. All properties are subject to prior sale, change or withdrawal. Neither listing broker(s) or information provider(s) shall be responsible for any typographical errors, misinformation, misprints and shall be held totally harmless. Listing(s) information is provided for consumer's personal, non-commercial use and may not be used for any purpose other than to identify prospective properties consumers may be interested
