

Address
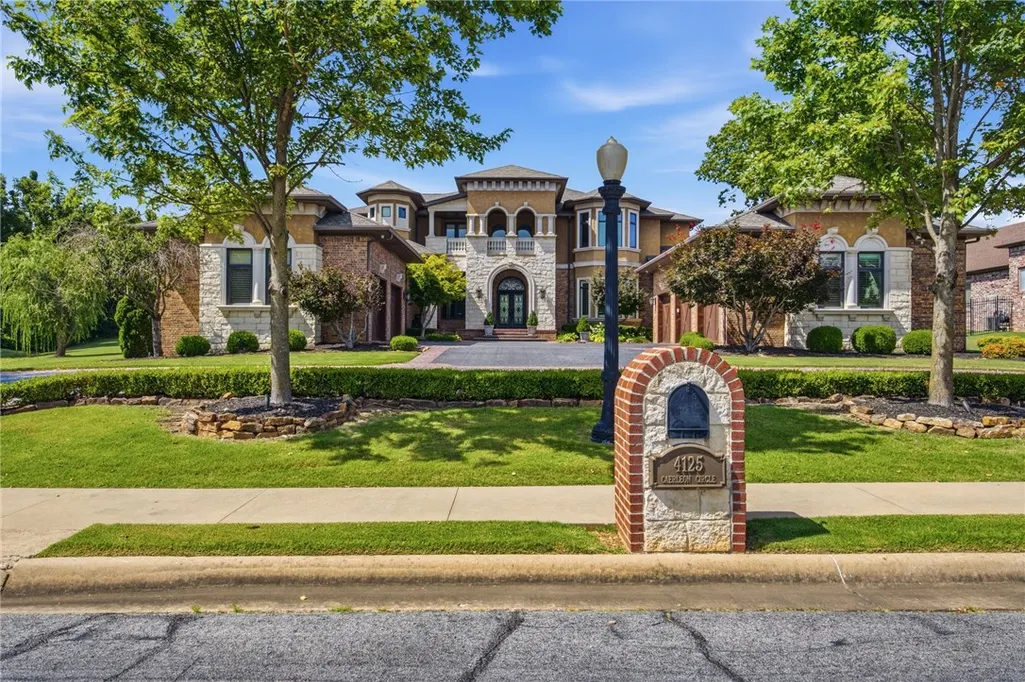
4125 Caerleon Circle, Bentonville, AR
Price
$ 2,590,000
Property Attributes
- MLS#1337777
- TypeSingle Family
- Listing Status Active
- CountyBenton
- CityBentonville
- NeighborhoodSt Valery Downs
- Zip72713
- Style
- Year Built2013
- Taxes$ 14480
- Price$ 2,590,000
- Bedrooms4
- Full Bathrooms4
- Half Bathrooms2
- Sqr Footage6932
- Lot Size1.1 Acres
Data Source:
Northwest Arkansas BOR (NABOR)
Property Description
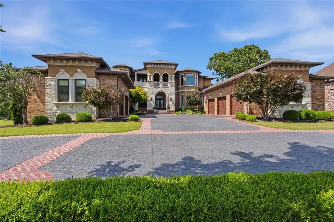
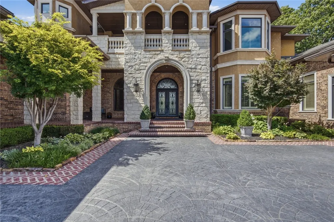
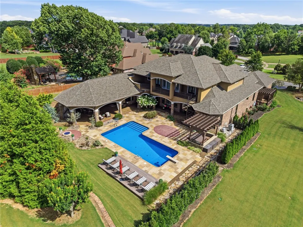
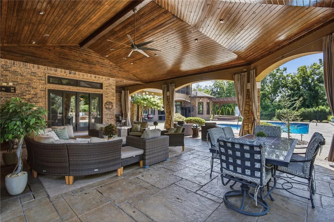
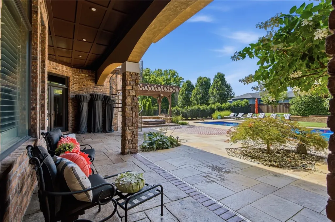
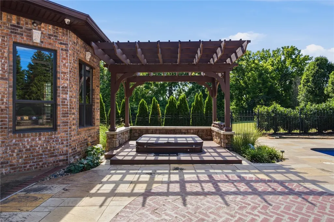
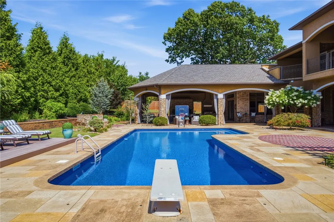
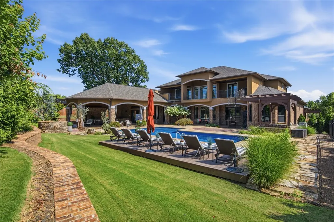
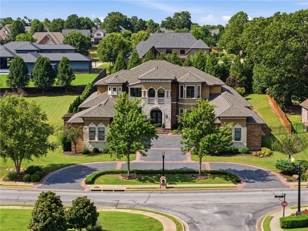
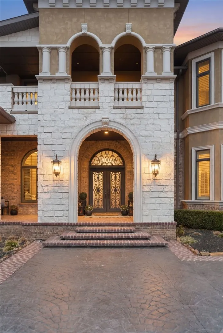
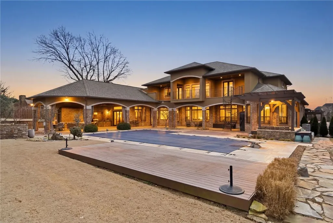
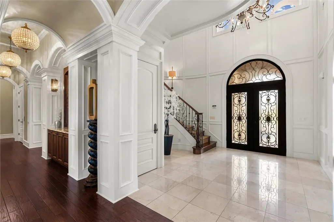
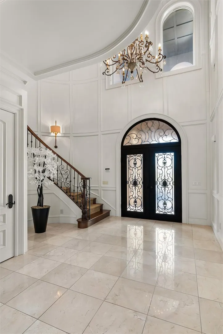
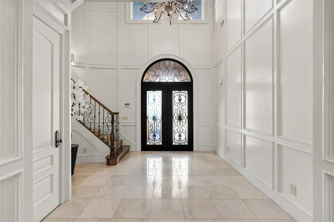
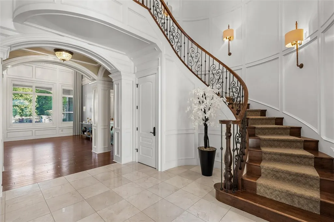
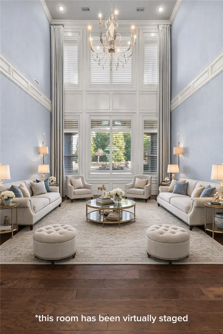
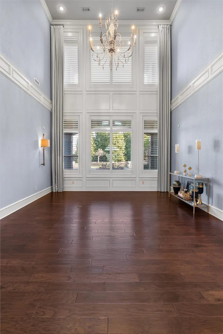
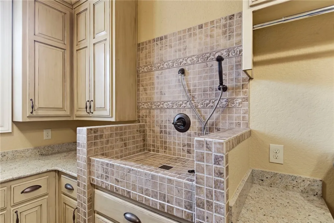
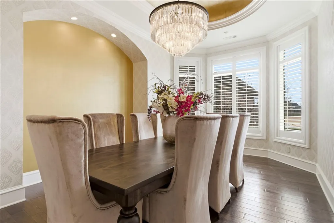
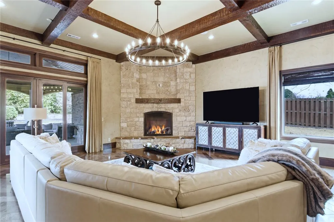
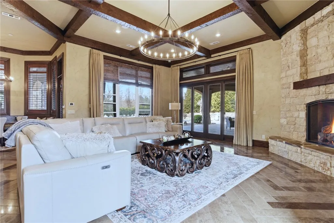
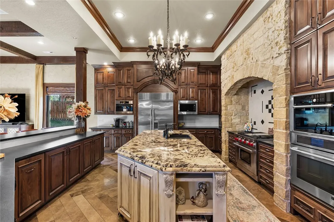
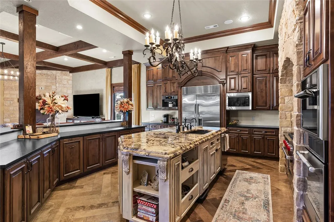
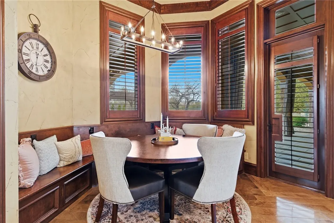
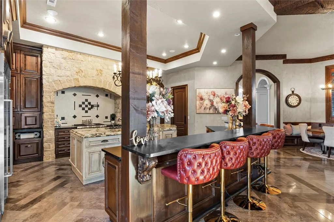
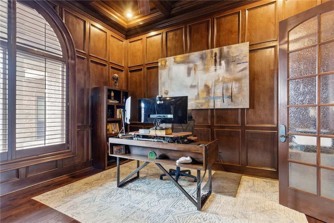
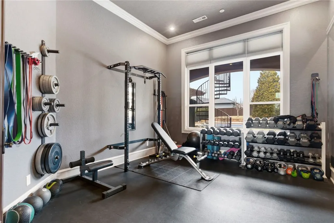
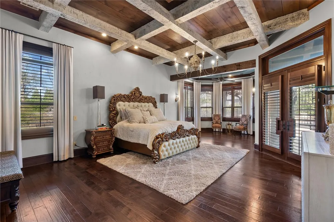
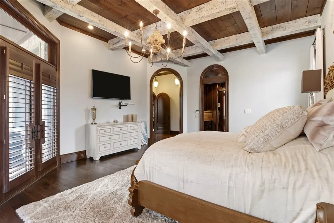
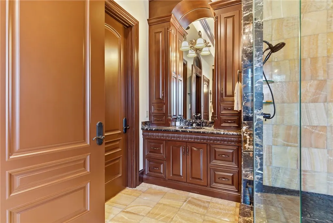
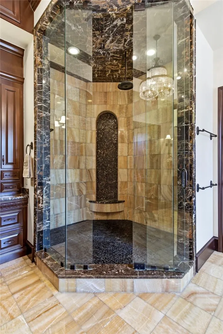
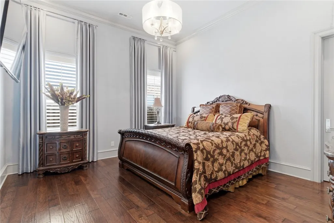
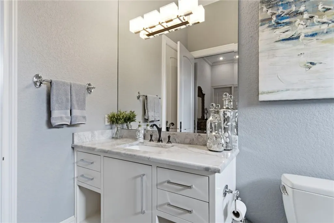
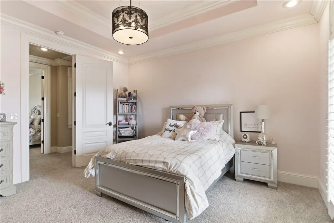
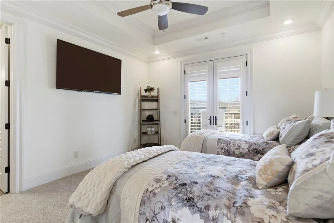
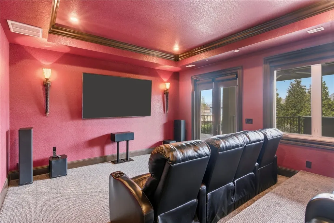
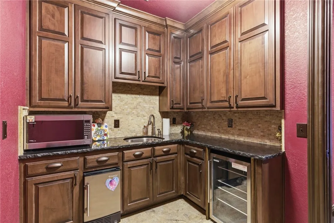
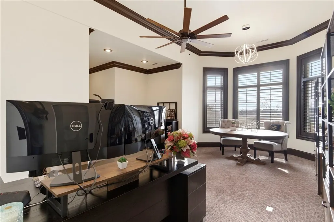
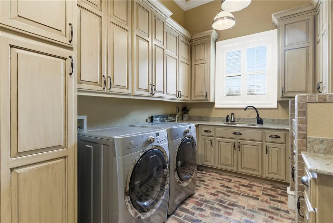
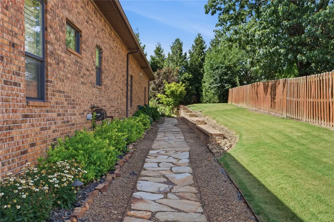
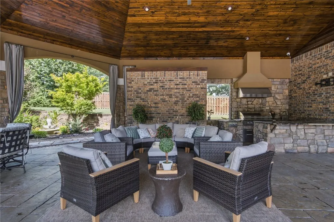
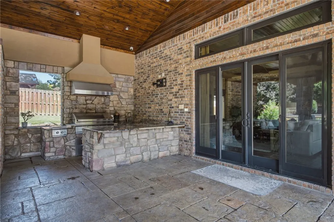
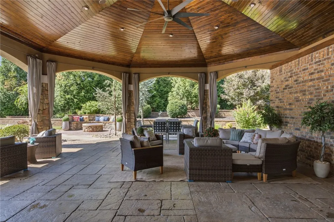
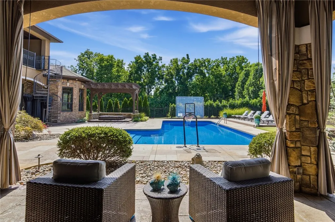
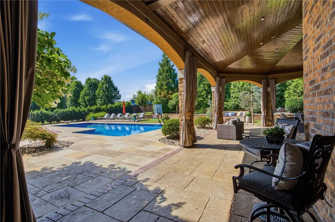
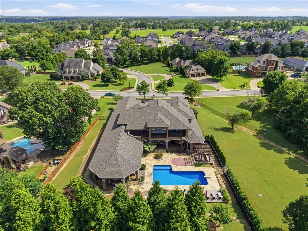
Located in the prestigious gated community of St. Valery Downs, this exceptional custom estate offers privacy, security, and unbeatable convenience—centrally positioned in the heart of Northwest Arkansas. This two-story residence blends luxury and functionality with high-end upgrades and built-ins throughout. Featuring new roof and windows (2025) and situated on 1.1 acres, the home includes a FEMA-compliant tornado safe room on the main level. Enjoy an expansive open-concept living, kitchen, and breakfast area anchored by a statement fireplace, plus a dedicated gym, private office and two laundry rooms. The gourmet kitchen boasts a built-in range, double ovens, steam oven, microwave, ice maker, refrigerator, and espresso machine. Enjoy resort-style outdoor living with a heated saltwater pool, outdoor kitchen, fire pit and multiple patios to complete this Bentonville oasis.
| Price History | |
|---|---|
| 3/5/2026 | Listed $2,800,000 |
| 3/27/2026 | 4$2,700,000 |
| 6/5/2026 | 2$2,650,000 |
| 7/13/2026 | 1$2,625,000 |
| 7/18/2026 | Listed $2,624,900 |
| 7/24/2026 | 1$2,590,000 |
General Features
| Sewer | SepticTank |
|---|---|
| Heating | Geothermal |
| Cooling | CentralAir,Geothermal |
| Utilities | ElectricityAvailable,NaturalGasAvailable,SepticAvailable,WaterAvailable |
| Roof | Architectural,Shingle |
| Appliances | BuiltInRange,BuiltInOven,DoubleOven,Dishwasher,Disposal,GasRange,GasWaterHeater,IceMaker,Microwave,Refrigerator,RangeHood,SelfCleaningOven |
| HOA Fee | 800 |
| Association Fee Includes | MaintenanceStructure,SeeAgent,Security |
| Patio/Porch Features | Balcony,Covered,Patio,Porch |
| Pool Features | Heated,InGround,Pool,Private,SaltWater |
| Security Features | StormShelter,SecuritySystem,FireSprinklerSystem,GatedCommunity,SmokeDetectors |
| Construction Materials | Brick,Rock,Stucco |
| Year Built | 2013 |
| Stories Count | 2 |
| Levels | Two |
| Property Subtype | SingleFamilyResidence |
| Waterfront Features | None |
| Community Features | Biking,Gated,Curbs,NearSchools,Park,Shopping,TrailsPaths |
| Accessibility | AccessibleElevatorInstalled |
| Assoc Fee Paid Per | Annually |
| County | Benton |
| New Construction | false |
| Property Type | Residential |
| Attached Garage | true |
| Subdivision Name | St Valery Downs |
| Garage Y/N | true |
| Other Structures | None |
| Total Rooms | 19 |
| Full Baths | 4 |
| Status | Active |
| Directions | Take exit 83 to Pinnacle Hills Parkway, go left on W New Hope Rd to Pinnacle Hills Pkwy, turn right on S 52nd st., go left at W Stoney Brook Rd, go right at S Rainbow Rd, go left on Elk Rd, go left at Chapel Hill, turn left onto Caerleon cir in St. Valery Downs neighborhood and the house is on your left at 4125 Caerleon Cir. |
| City | Bentonville |
| Disclosures | SellerDisclosure |
| High School District | Bentonville |
| Lot Size Units | Acres |
| Tax Annual Amount | 14480 |
| Virtual Tour | https://www.zillow.com/view-imx/7deb604a-bd87-47fc-9a6c-1a25657cfc23?wl=true&setAttribution=mls&initialViewType=pano |
| Structure Type | House |
| Standard Status | Active |
| Middle/Junior School District | Bentonville |
| Elementary School District | Bentonville |
| Tax Lot | 78 |
| Property Sub Type Additional | SingleFamilyResidence |
| PostalCity | Bentonville |
| Legal Description | PLAT 10/03/02 2002/174-176 |
Interior Features
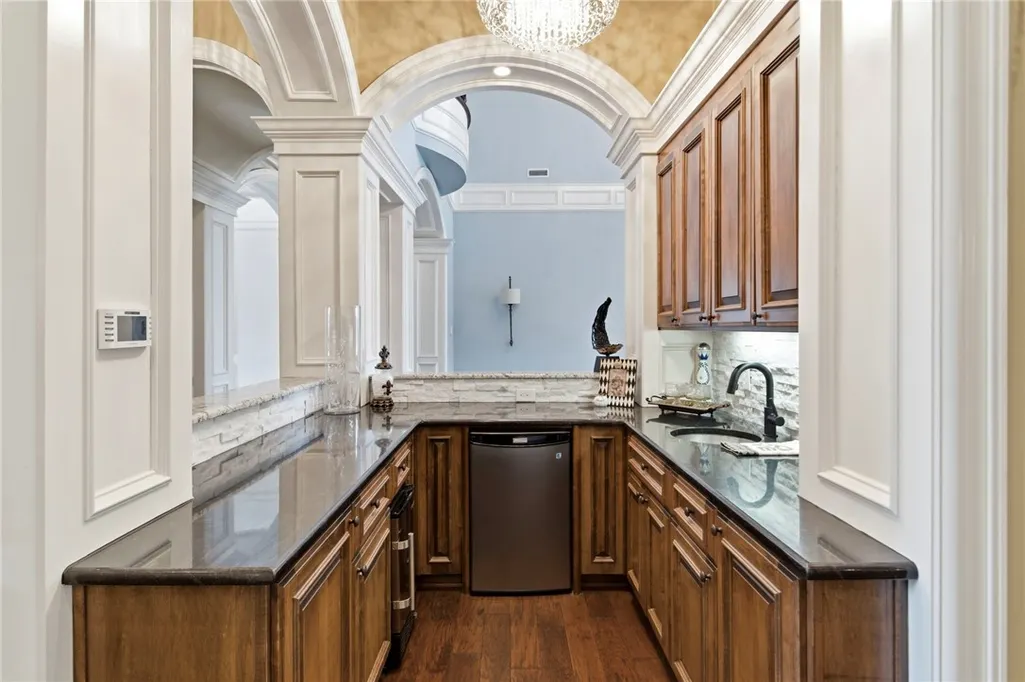
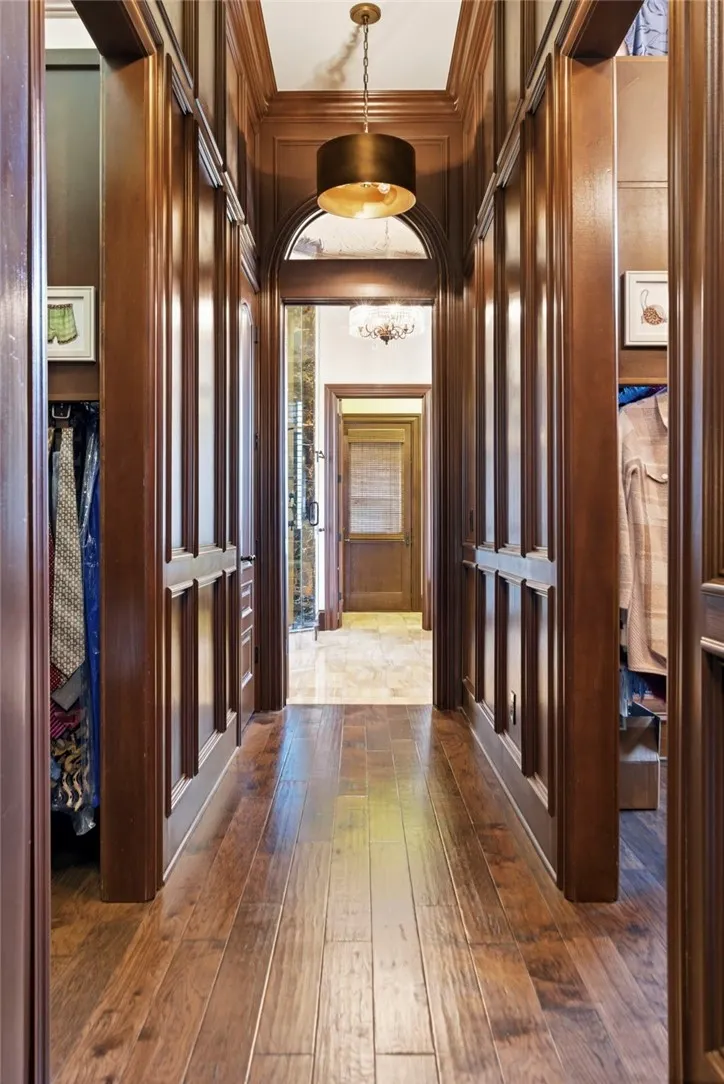
| Interior Amenities | Attic,WetBar,BuiltInFeatures,CeilingFans,Pantry,WalkInClosets,WiredForSound,WindowTreatments,MultipleLivingAreas,Storage |
|---|---|
| Basement | None |
| Flooring | Carpet,Marble,Tile,Wood |
| Total Fireplaces | 1 |
| Fireplace Features | LivingRoom |
| Basement (Y/N) | false |
| Air Conditioning Y/N | true |
| Heating Y/N | true |
| Window Features | DoublePaneWindows,Blinds |
| Fireplace Y/N | true |
| Half Baths | 2 |
| Laundry Features | WasherHookup,DryerHookup |
| Total Bedrooms | 4 |
| LivingAreaSource | Appraiser |
| Total Baths | 6 |
Exterior Features
| Fencing | BackYard |
|---|---|
| Parking Features | Attached,Garage,CircularDriveway,GarageDoorOpener |
| Lot Features | CentralBusinessDistrict,Landscaped,Level,NearPark,Subdivision,Views |
| Water Source | Public |
| Lot Size Area | 1.1 |
| Foundation Details | Slab |
| Building Area Total | 6932 |
| Lot Size Acres | 1.1 |
| Road Surface Type | Paved |
| Covered Spaces | 5 |
| Road Frontage Type | PrivateRoad |
Amenities
- Foreclosure
- Views
- Short Sale
- New Construction
- Adult 55+
- Lease To Own
- No HOA Fees
- Furnished
- Primary On Main
- Air Conditioning
- Seller Finance
- Green
- Fixer Upper
- Horse
- Golf
- Fireplace
- Deck
- Garage
- Basement
- Pool
Property vs Single Family Average in 72713
Price
Taxes
Year Built
 Cooperative Arkansas REALTORS®l MLS, Inc. All information deemed reliable but not guaranteed. All properties are subject to prior sale, change or withdrawal. Neither listing broker(s) or information provider(s) shall be responsible for any typographical errors, misinformation, misprints and shall be held totally harmless. Listing(s) information is provided for consumer's personal, non-commercial use and may not be used for any purpose other than to identify prospective properties consumers may
 Northwest Arkansas Board of REALTORS® All information deemed reliable but not guaranteed. All properties are subject to prior sale, change or withdrawal. Neither listing broker(s) or information provider(s) shall be responsible for any typographical errors, misinformation, misprints and shall be held totally harmless. Listing(s) information is provided for consumer's personal, non-commercial use and may not be used for any purpose other than to identify prospective properties consumers may be
 Fort Smith Board of Realtors® All information deemed reliable but not guaranteed. All properties are subject to prior sale, change or withdrawal. Neither listing broker(s) or information provider(s) shall be responsible for any typographical errors, misinformation, misprints and shall be held totally harmless. Listing(s) information is provided for consumer's personal, non-commercial use and may not be used for any purpose other than to identify prospective properties consumers may be interested
