
Price Reduction
Address
11091 Timarron Drive, Bentonville, AR
Price
$ 1,897,000
Property Attributes
- MLS#1338596
- TypeSingle Family
- Listing Status Active
- CountyBenton
- CityBentonville
- NeighborhoodTALAMORE SUB PH III-RURBAN
- Zip72712
- Style
- Year Built2001
- Taxes$ 15128
- Price$ 1,897,000
- Bedrooms6
- Full Bathrooms5
- Half Bathrooms3
- Sqr Footage9488
- Lot Size5.04 Acres
Data Source:
Northwest Arkansas BOR (NABOR)
Property Description
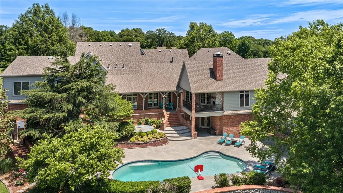
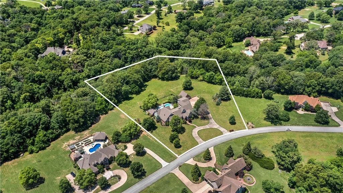
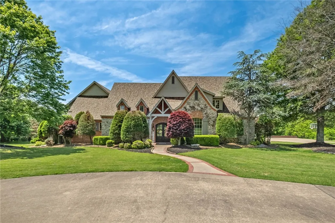
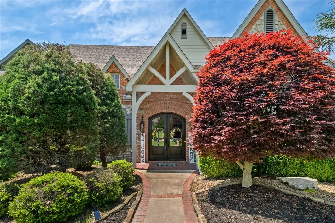
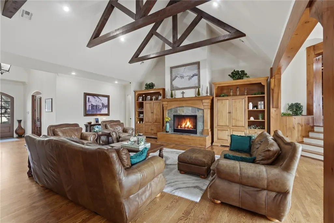
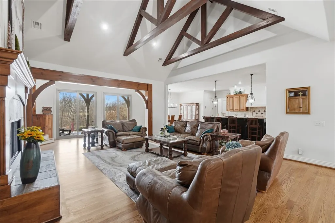
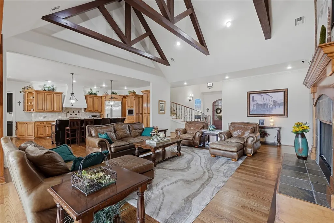
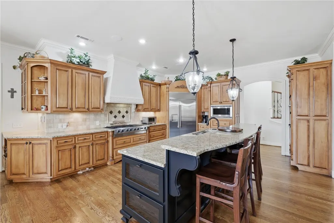
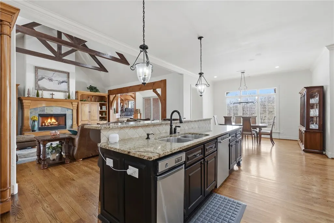
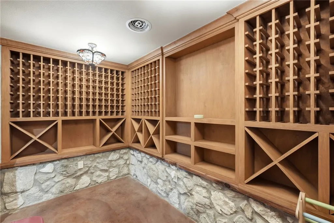
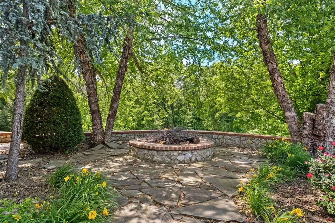
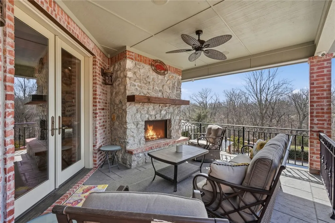
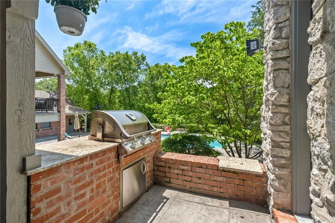
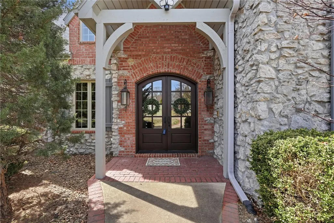
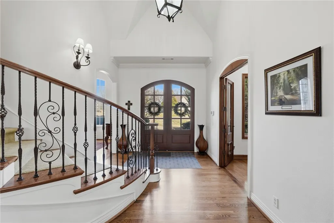
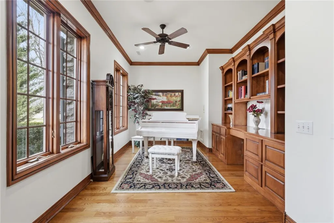
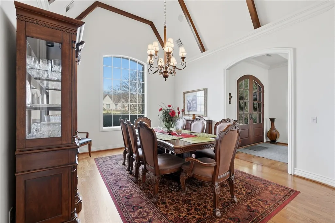
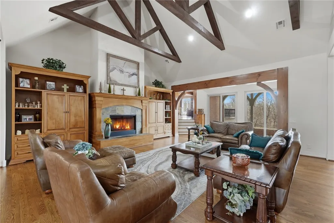
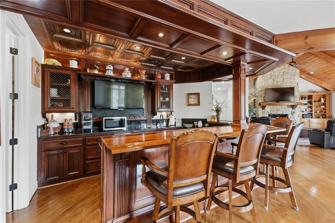
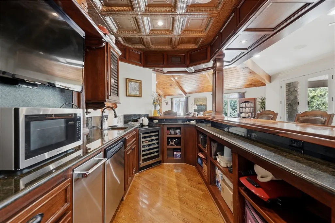
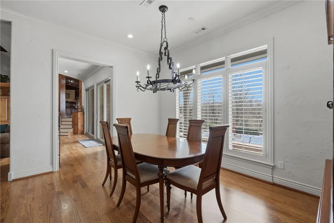
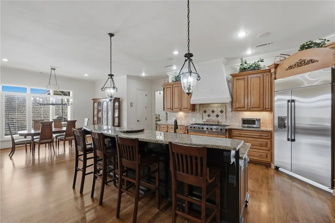
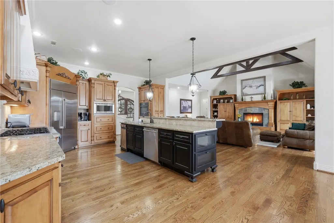
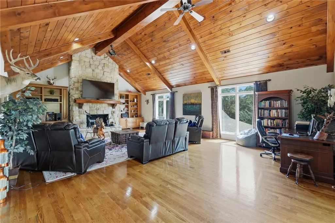
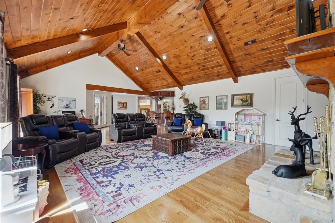
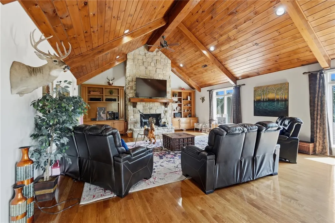
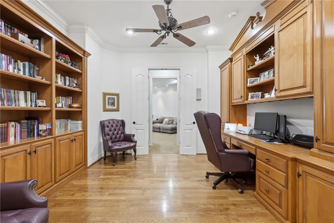
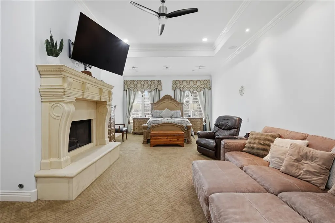
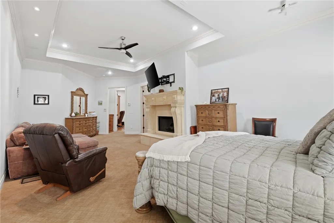
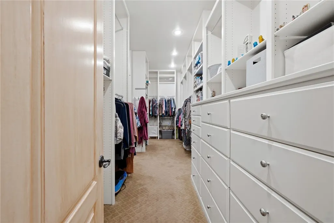
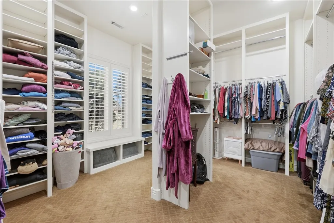
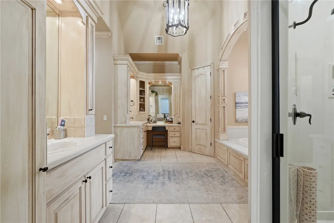
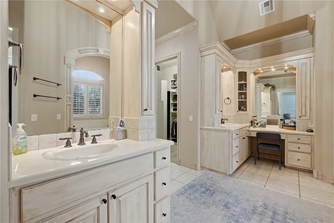
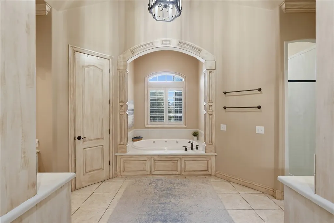
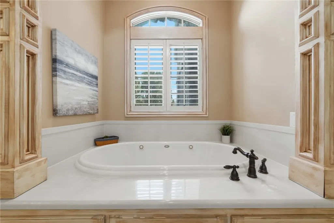
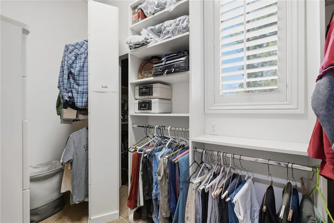
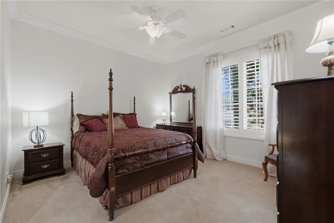
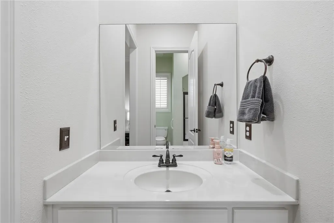
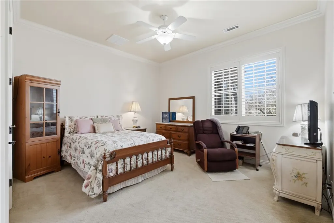
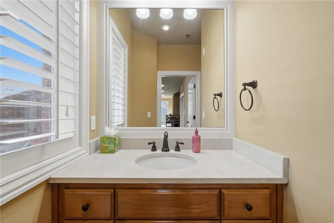
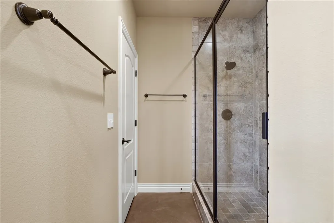
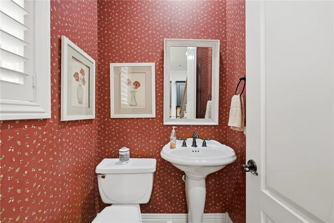
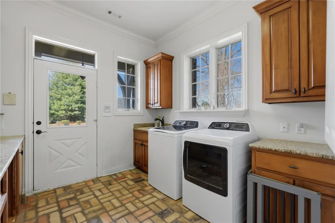
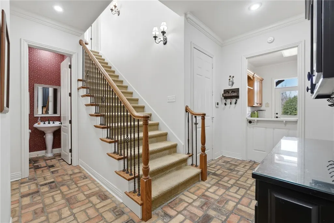
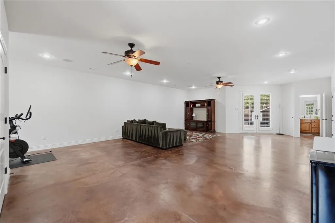
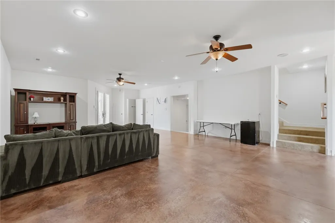
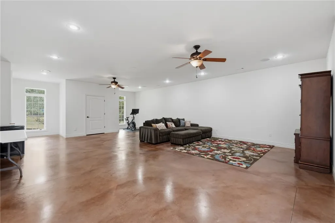
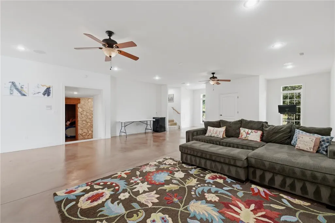
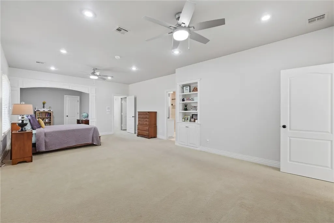
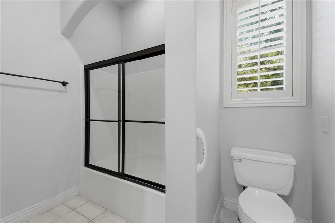
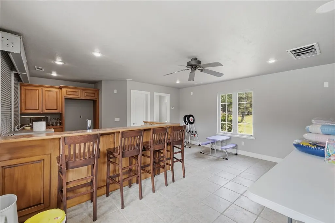
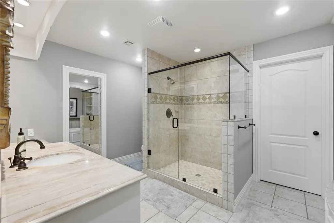
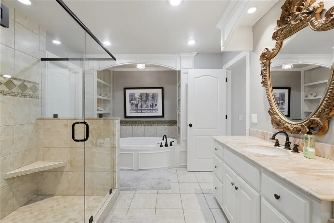
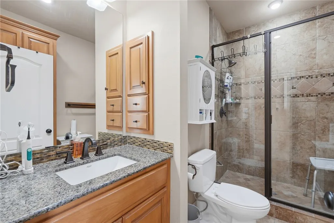
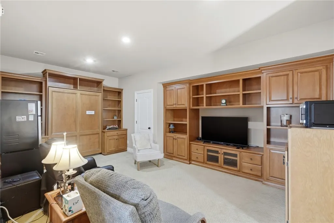
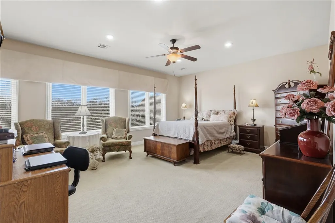
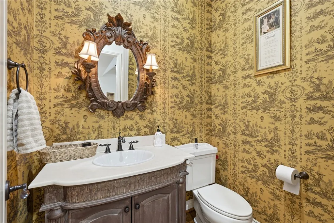
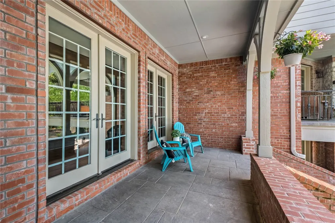
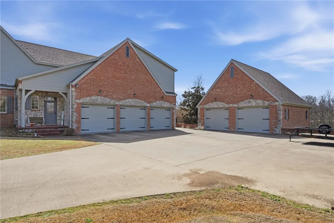
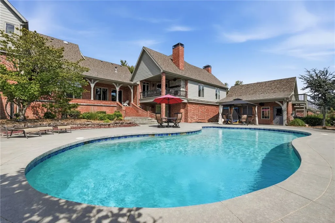
Nestled on +/- 5 private acres in the desirable Talamore Subdivision, this impressive estate features a +/- 9,488 SF home plus a +/- 440 SF pool house. The home offers 6 beds, 5 full baths, and 3 half baths across three levels, including a full basement. Highlights include 4 fireplaces, vaulted wood ceilings, plantation shutters, and a spacious primary suite with his and hers closets and a hidden safe room. The chef's kitchen features custom cabinetry, a built-in sliding refrigerator, and JennAir Range. Entertain with ease at the wet bar with coffered ceiling, a separate pantry, ice maker, dishwasher, and sink. A stunning stone wine cellar holds +/- 360 bottles with additional space for case storage and dedicated refrigerator. Flexible bonus rooms provide space for a gym, game rooms, or media room. Outside, enjoy a private in-ground pool, pool house, and outdoor fireplace. The property also includes an oversized detached garage with storage below. Residents enjoy access to the community fishing pond.
| Price History | |
|---|---|
| 3/20/2026 | Listed $2,159,000 |
| 5/13/2026 | 8$1,990,000 |
| 8/14/2026 | 3$1,940,000 |
| 8/27/2026 | 2$1,897,000 |
General Features
| Sewer | Septic Tank |
|---|---|
| Heating | Central,Electric,Gas |
| Cooling | Central Air,Electric |
| Utilities | Electricity Available,Natural Gas Available,Septic Available,Water Available,Recycling Collection |
| Roof | Architectural,Shingle |
| Appliances | Double Oven,Dishwasher,Exhaust Fan,Gas Cooktop,Gas Range,Gas Water Heater,Microwave,Range Hood,Tankless Water Heater,Water Heater,Plumbed For Ice Maker |
| HOA Fee | 1200 |
| Association Fee Includes | Association Management |
| Patio/Porch Features | Covered,Patio |
| Architectural Style | Traditional |
| Pool Features | In Ground,Pool,Private |
| Security Features | Security System,Storm Shelter,Fire Sprinkler System,Smoke Detector(s) |
| Construction Materials | Brick,Rock,Wood Siding |
| Year Built | 2001 |
| Stories Count | 3 |
| Levels | Three Or More |
| Property Subtype | Single Family Residence |
| Community Features | Near Schools,Trails/Paths |
| Assoc Fee Paid Per | Annually |
| County | Benton |
| New Construction | false |
| Property Type | Residential |
| HOA | true |
| Subdivision Name | TALAMORE SUB PH III-RURBAN |
| Facing Direction | East |
| Garage Y/N | true |
| Other Structures | Pool House,Storage |
| Total Rooms | 19 |
| Full Baths | 5 |
| Status | Active |
| Directions | From E Centerton Blvd, turn onto AR-102BUS N/N Main St. In 1.8 miles, turn right onto AR-72 E, then left onto Talamore Blvd. The the 2nd exit at the traffic circle. In 1 mile, turn right onto Sagamore Ln, then right onto Timarron Dr. The house will be on the right. |
| City | Bentonville |
| Disclosures | Seller Disclosure |
| Association Name | Talamore |
| High School District | Bentonville |
| Lot Size Units | Acres |
| Spa Features | Hot Tub |
| Year Built Details | Resale (less than 25 years old) |
| Tax Annual Amount | 15128 |
| Virtual Tour | https://tour.nwarealtors.org/11091-Timarron-Drive-Bentonville-AR-72712/unbranded |
| Structure Type | House |
| Standard Status | Active |
| Middle/Junior School District | Bentonville |
| Elementary School District | Bentonville |
| Tax Lot | 36 |
| Property Sub Type Additional | Single Family Residence |
| Expected Active Date | 2026-03-20 |
| PostalCity | Bentonville |
| Legal Description | PLAT 8/30/00 P3-181 |
Interior Features
| Interior Amenities | Attic,Wet Bar,Built-in Features,Ceiling Fan(s),Cathedral Ceiling(s),Central Vacuum,Granite Counters,Hot Tub/Spa,Pantry,Programmable Thermostat,Storage,Shutters,Walk-In Closet(s),Window Treatments,Multiple Living Areas,Wine Cellar |
|---|---|
| Basement | Full,Finished,Other,See Remarks,Walk-Out Access |
| Flooring | Carpet,Tile,Wood |
| Total Fireplaces | 4 |
| Fireplace Features | Bedroom,Family Room,Gas Log,Living Room,Outside,Wood Burning |
| Basement (Y/N) | true |
| Air Conditioning Y/N | true |
| Heating Y/N | true |
| Window Features | Double Pane Windows,Blinds,Plantation Shutters |
| Fireplace Y/N | true |
| Half Baths | 3 |
| Laundry Features | Washer Hookup,Dryer Hookup |
| Total Bedrooms | 6 |
| LivingAreaSource | Appraiser |
| Total Baths | 8 |
Exterior Features
| Exterior Amenities | Concrete Driveway |
|---|---|
| Fencing | Back Yard,Metal,Partial |
| Parking Features | Garage,Garage Door Opener |
| Lot Features | Landscaped,Level,Outside City Limits,Other,Rolling Slope,Subdivision,Sloped,See Remarks,Views,Wooded |
| Water Source | Public |
| Lot Size Area | 5.04 |
| Foundation Details | Slab |
| Spa | true |
| Building Area Total | 9488 |
| Lot Size Acres | 5.04 |
| Road Surface Type | Paved |
| Covered Spaces | 5 |
| Road Frontage Type | Shared |
| Pasture Area | 5.04 |
Amenities
- Foreclosure
- Views
- Short Sale
- New Construction
- Adult 55+
- Lease To Own
- No HOA Fees
- Furnished
- Primary On Main
- Air Conditioning
- Seller Finance
- Green
- Fixer Upper
- Horse
- Golf
- Fireplace
- Deck
- Garage
- Basement
- Pool
Property vs Single Family Average in 72712
Price
Taxes
Year Built
 Cooperative Arkansas REALTORS®l MLS, Inc. All information deemed reliable but not guaranteed. All properties are subject to prior sale, change or withdrawal. Neither listing broker(s) or information provider(s) shall be responsible for any typographical errors, misinformation, misprints and shall be held totally harmless. Listing(s) information is provided for consumer's personal, non-commercial use and may not be used for any purpose other than to identify prospective properties consumers may
 Northwest Arkansas Board of REALTORS® All information deemed reliable but not guaranteed. All properties are subject to prior sale, change or withdrawal. Neither listing broker(s) or information provider(s) shall be responsible for any typographical errors, misinformation, misprints and shall be held totally harmless. Listing(s) information is provided for consumer's personal, non-commercial use and may not be used for any purpose other than to identify prospective properties consumers may be
 Fort Smith Board of Realtors® All information deemed reliable but not guaranteed. All properties are subject to prior sale, change or withdrawal. Neither listing broker(s) or information provider(s) shall be responsible for any typographical errors, misinformation, misprints and shall be held totally harmless. Listing(s) information is provided for consumer's personal, non-commercial use and may not be used for any purpose other than to identify prospective properties consumers may be interested
