
Address
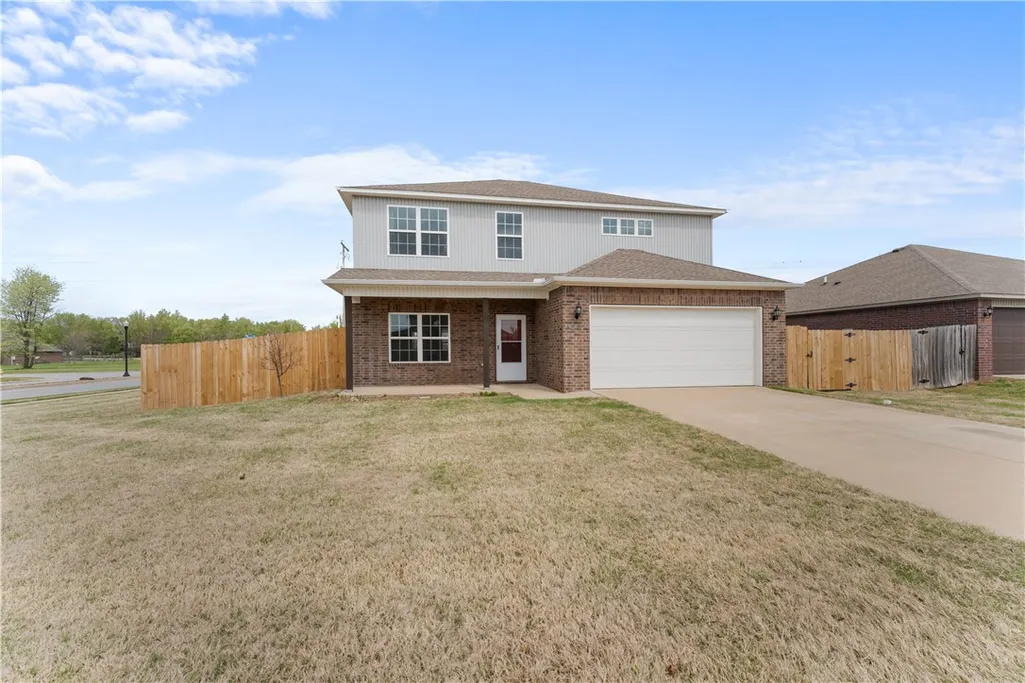
4212 Sw Comstock Avenue, Bentonville, AR
Price
$ 379,000
Property Attributes
- MLS#1341845
- TypeSingle Family
- Listing Status Pending
- CountyBenton
- CityBentonville
- NeighborhoodProvidence Village Bentonville
- Zip72713
- Style
- Year Built2017
- Taxes$ 2230
- Price$ 379,000
- Bedrooms4
- Full Bathrooms2
- Half Bathrooms1
- Sqr Footage2440
- Lot Size0.28 Acres
Data Source:
Northwest Arkansas BOR (NABOR)
Property Description
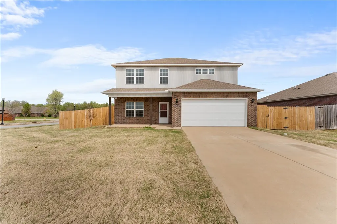
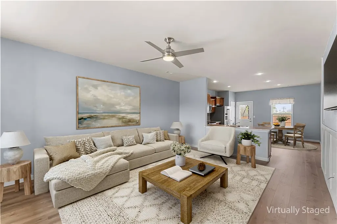
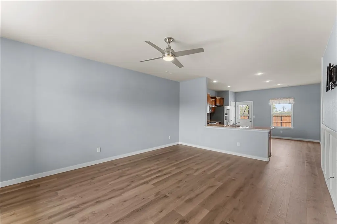
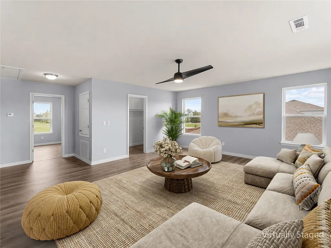
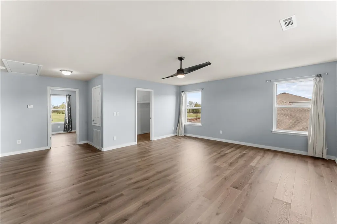
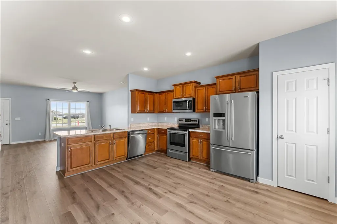
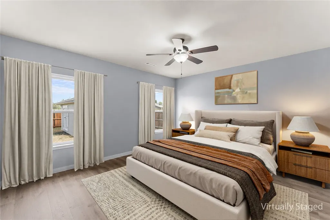
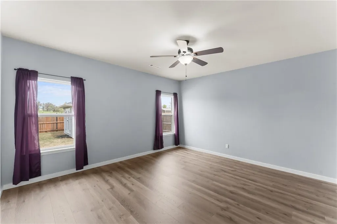
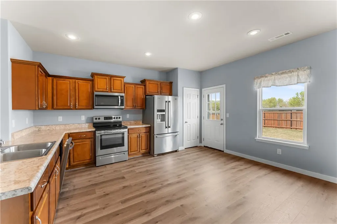
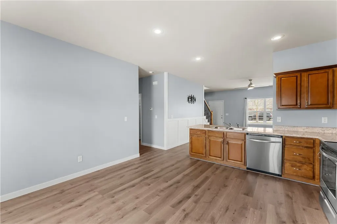
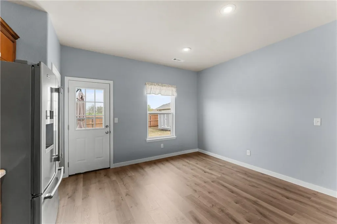
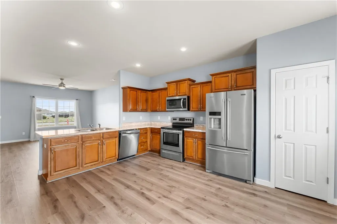
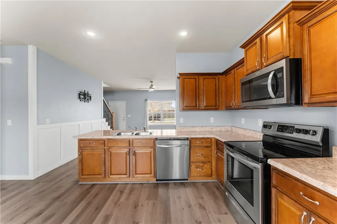
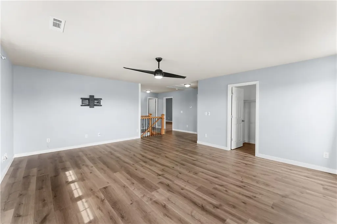
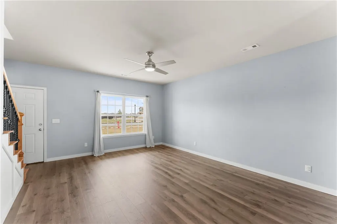
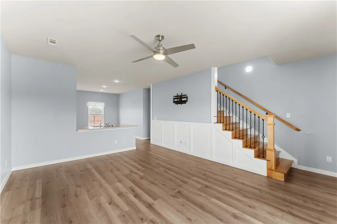
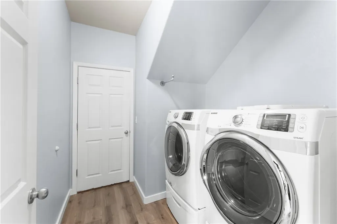
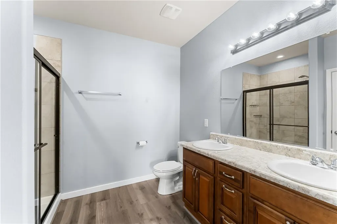
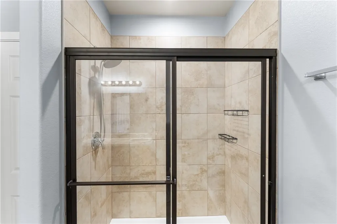
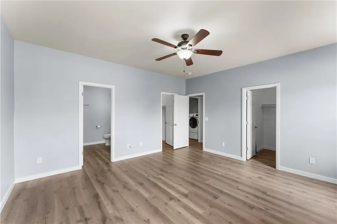
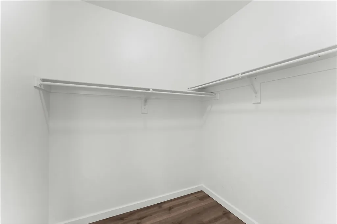
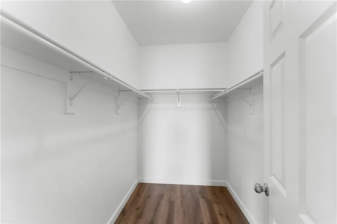
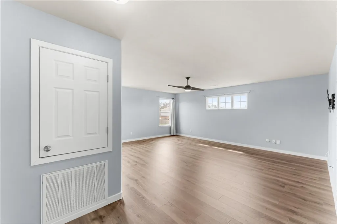
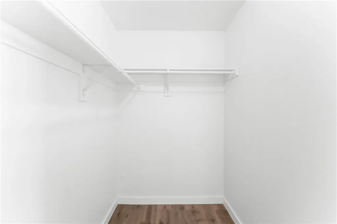
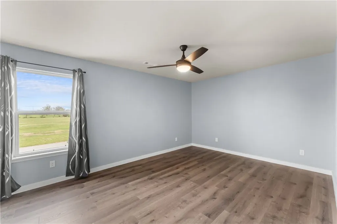
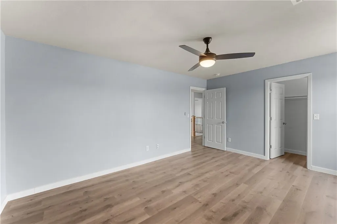
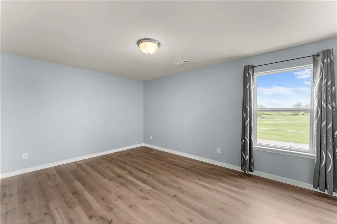
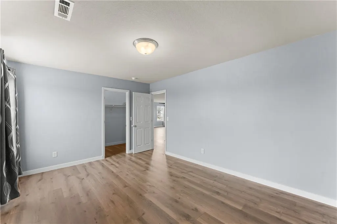
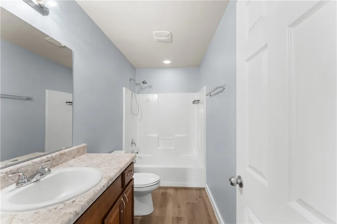
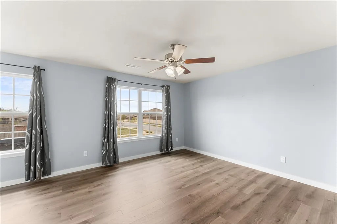
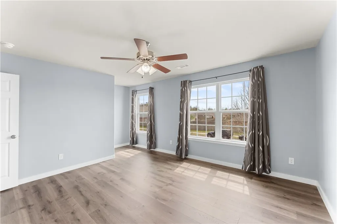
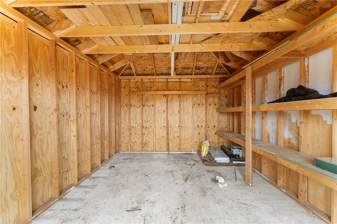
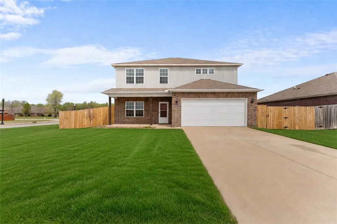
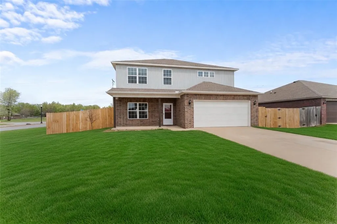
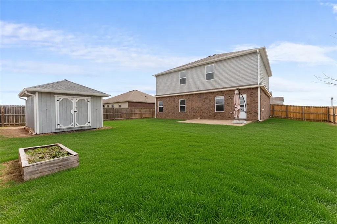
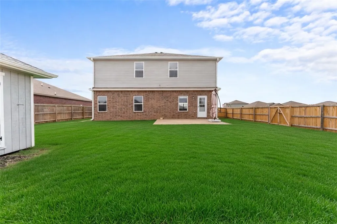
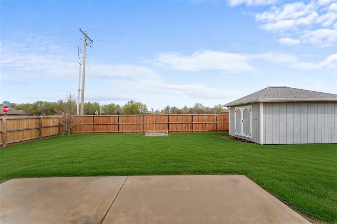
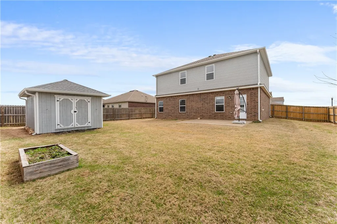
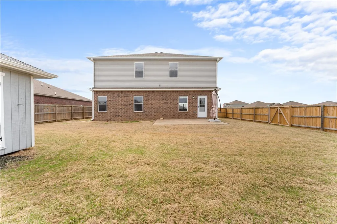
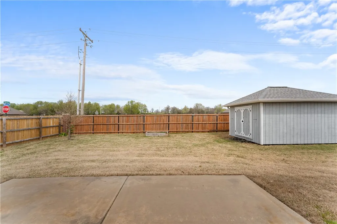
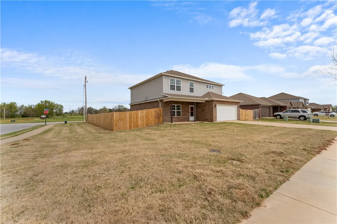
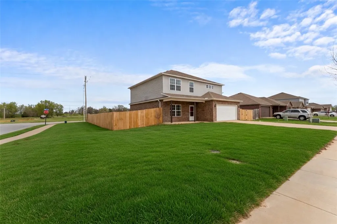
Move-in ready, upgraded, and priced to make sense , with $4,000 in lender credit on the table. This home was built to feel elevated from day one: waterproof Pergo flooring, washable Sherwin-Williams paint, upgraded lighting and ceiling fans, and a custom staircase/bannister. The primary suite steps it up further with a dual vanity and custom closet. Everyday living is easier here too including dual-zone climate control, upgraded kitchen appliances, garage shelving, a treated lawn, and a 12x16 storage shed (2020). Fridge, washer, and dryer all coney. Zero projects waiting for you. Just unpack.
| Price History | |
|---|---|
| 4/7/2026 | Listed $399,900 |
| 5/11/2026 | 3$389,900 |
| 6/25/2026 | 1$386,900 |
| 8/9/2026 | 2$379,000 |
General Features
| Heating | Central |
|---|---|
| Cooling | Central Air |
| Utilities | Electricity Available |
| Roof | Architectural,Shingle |
| Appliances | Dryer,Dishwasher,Electric Range,Electric Water Heater,Microwave,Refrigerator,Washer |
| HOA Fee | 320 |
| Association Fee Includes | Maintenance Structure,Other |
| Patio/Porch Features | Patio |
| Architectural Style | Split Level,Traditional |
| Pool Features | None |
| Construction Materials | Vinyl Siding |
| Year Built | 2017 |
| Stories Count | 2 |
| Levels | Two,Multi/Split |
| Property Subtype | Single Family Residence |
| Waterfront Features | None |
| Community Features | Playground,Near Schools,Park,Shopping,Sidewalks |
| Assoc Fee Paid Per | Annually |
| County | Benton |
| New Construction | false |
| Property Type | Residential |
| HOA | false |
| Attached Garage | true |
| Subdivision Name | Providence Village Bentonville |
| Garage Y/N | true |
| Other Structures | Outbuilding,Storage,Workshop |
| Full Baths | 2 |
| Status | Pending |
| Directions | Directions from I-49: Take Exit 85 toward SE Walton Blvd (AR-12 W) urn west onto SE Walton Blvd Turn left onto SW Regional Airport Blvd Turn left onto SW Windmill Rd Turn right onto SW Sumter Ave Turn left onto SW Comstock Ave The home will be on your left |
| City | Bentonville |
| Disclosures | Seller Disclosure |
| Association Name | HOA Living |
| High School District | Bentonville |
| Lot Size Units | Acres |
| Year Built Details | Resale (less than 25 years old) |
| Tax Annual Amount | 2230 |
| Virtual Tour | https://tour.nwarealtors.org/4212-SW-Comstock-Avenue-Bentonville-AR-72713/unbranded |
| Structure Type | House |
| Standard Status | Pending |
| Middle/Junior School District | Bentonville |
| Elementary School District | Bentonville |
| Tax Lot | 7 |
| Property Sub Type Additional | Single Family Residence |
| PostalCity | Bentonville |
| Legal Description | PLAT 1/12/2017 2017/20 THRU 26 |
Interior Features
| Interior Amenities | Built-in Features,Ceiling Fan(s),Eat-in Kitchen,Pantry,Walk-In Closet(s),Multiple Living Areas |
|---|---|
| Flooring | Laminate,Simulated Wood |
| Fireplace Features | None |
| Basement (Y/N) | false |
| Air Conditioning Y/N | true |
| Heating Y/N | true |
| Fireplace Y/N | false |
| Half Baths | 1 |
| Laundry Features | Washer Hookup,Dryer Hookup |
| Total Bedrooms | 4 |
| LivingAreaSource | Owner |
| Total Baths | 3 |
Exterior Features
| Fencing | Back Yard,Privacy,Wood |
|---|---|
| Parking Features | Attached,Garage,Asphalt,Garage Door Opener |
| Lot Features | Central Business District,Corner Lot,City Lot,Landscaped,Near Park,Other,Subdivision,See Remarks |
| Lot Size Area | 0.28 |
| Foundation Details | Slab |
| Building Area Total | 2440 |
| Lot Size Acres | 0.28 |
| Covered Spaces | 2 |
| Road Frontage Type | Shared |
Amenities
- Foreclosure
- Views
- Short Sale
- New Construction
- Adult 55+
- Lease To Own
- No HOA Fees
- Furnished
- Primary On Main
- Air Conditioning
- Seller Finance
- Green
- Fixer Upper
- Horse
- Golf
- Fireplace
- Deck
- Garage
- Basement
- Pool
Property vs Single Family Average in 72713
Price
Taxes
Year Built
 Cooperative Arkansas REALTORS®l MLS, Inc. All information deemed reliable but not guaranteed. All properties are subject to prior sale, change or withdrawal. Neither listing broker(s) or information provider(s) shall be responsible for any typographical errors, misinformation, misprints and shall be held totally harmless. Listing(s) information is provided for consumer's personal, non-commercial use and may not be used for any purpose other than to identify prospective properties consumers may
 Northwest Arkansas Board of REALTORS® All information deemed reliable but not guaranteed. All properties are subject to prior sale, change or withdrawal. Neither listing broker(s) or information provider(s) shall be responsible for any typographical errors, misinformation, misprints and shall be held totally harmless. Listing(s) information is provided for consumer's personal, non-commercial use and may not be used for any purpose other than to identify prospective properties consumers may be
 Fort Smith Board of Realtors® All information deemed reliable but not guaranteed. All properties are subject to prior sale, change or withdrawal. Neither listing broker(s) or information provider(s) shall be responsible for any typographical errors, misinformation, misprints and shall be held totally harmless. Listing(s) information is provided for consumer's personal, non-commercial use and may not be used for any purpose other than to identify prospective properties consumers may be interested
