
New Construction

Address
628 Nw 65th Avenue, Bentonville, AR
Price
$ 365,487
Property Attributes
- MLS#1347477
- TypeSingle Family
- Listing Status Active
- CountyBenton
- CityBentonville
- NeighborhoodMason Valley Estates Ph 1A Highfill
- Zip72713
- Style
- Year Built2026
- Taxes$ 738
- Price$ 365,487
- Bedrooms3
- Full Bathrooms2
- Half Bathrooms0
- Sqr Footage1805
- Lot Size0.15 Acres
Data Source:
Northwest Arkansas BOR (NABOR)
Property Description
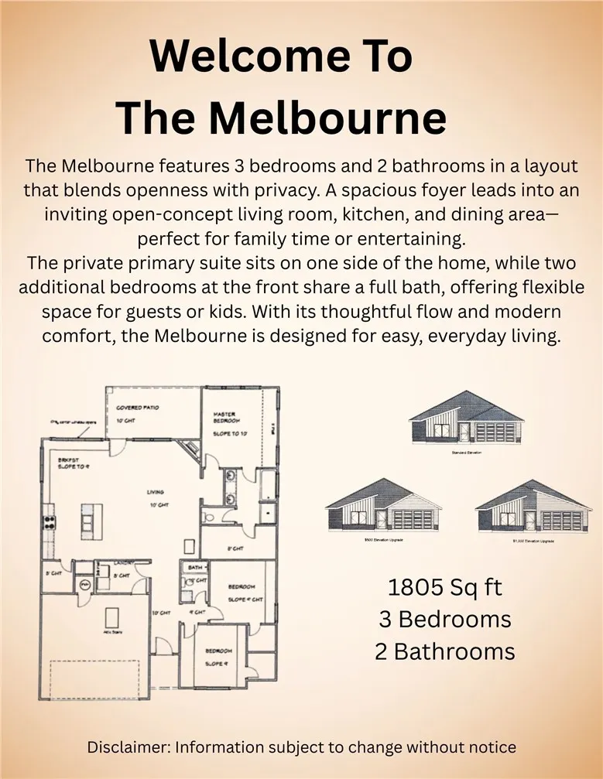
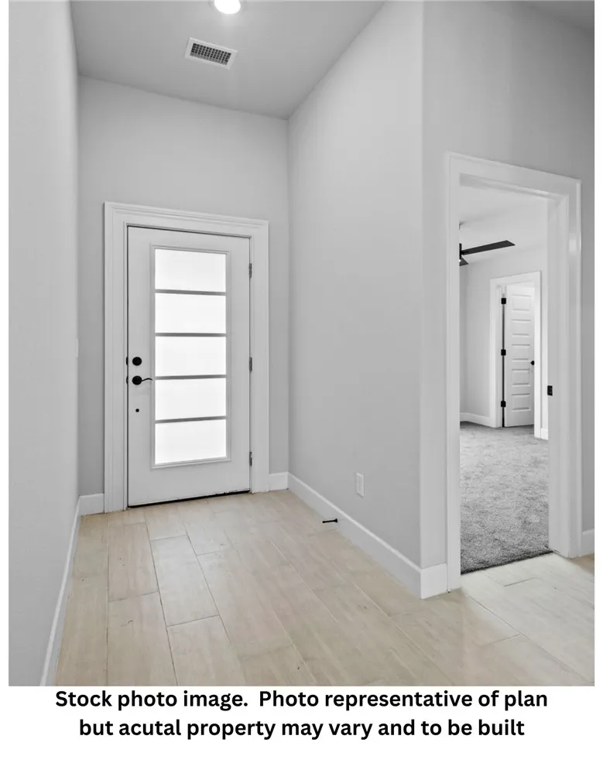
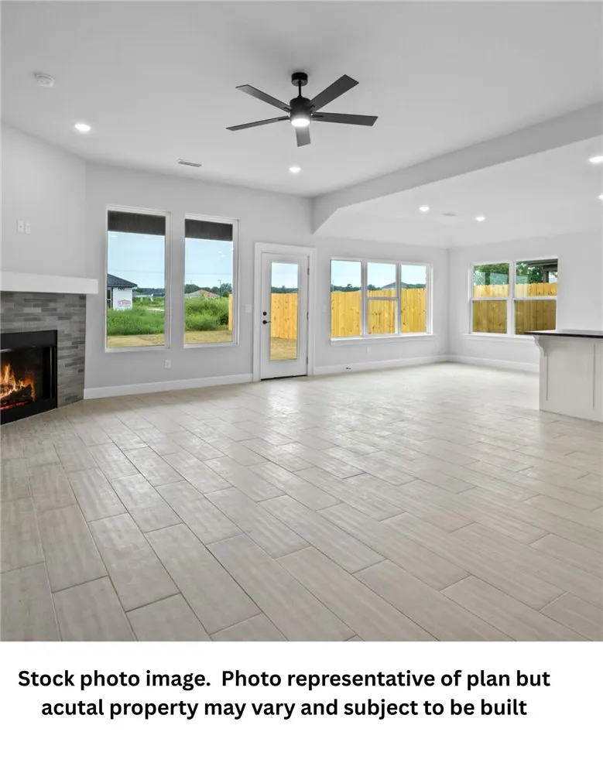
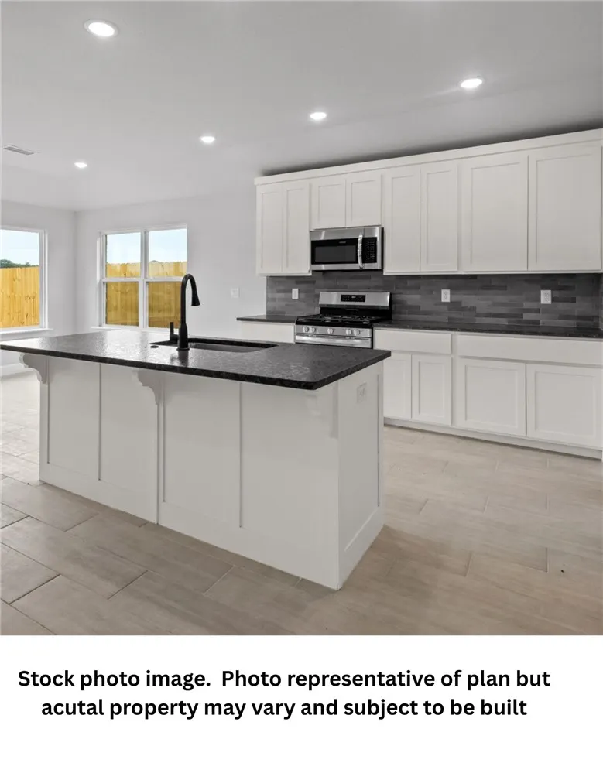
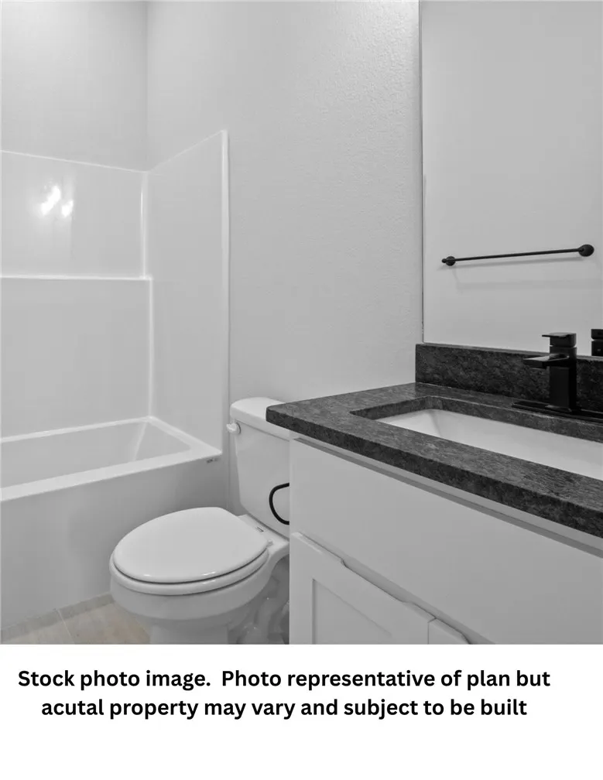
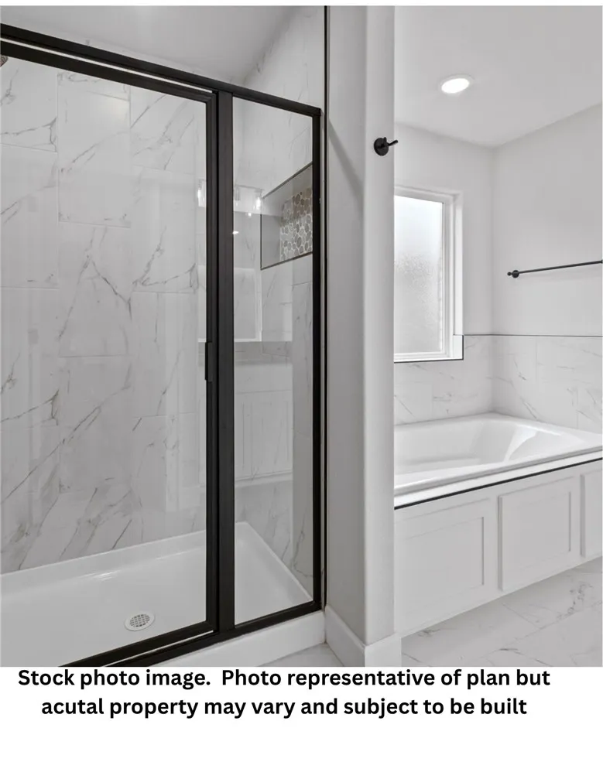
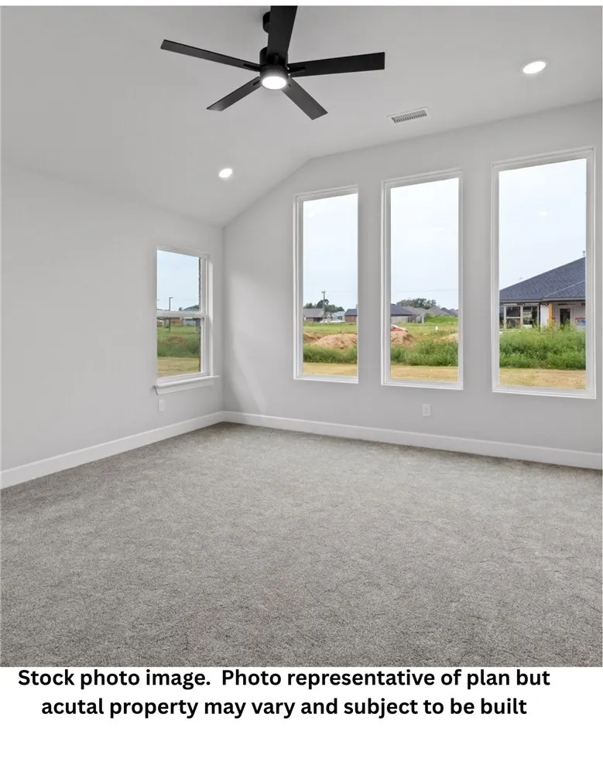
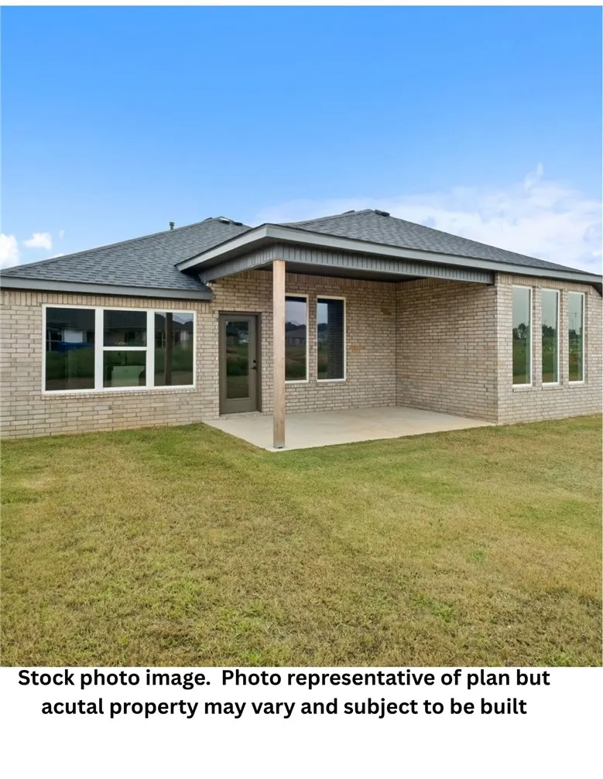
The Melbourne Plan, a stunning new construction home in Mason Valley Estates Subdivision, located in the desirable Bentonville Schools. Designed with style and function, this 3 bed, 2 bath home offers a perfect blend of modern elegance and everyday comfort. The open-concept layout invites you to see the spacious interior. At the heart of the home, the kitchen shines with granite countertops, custom cabinetry, a large island, and premium stainless steel appliances, making it perfect for hosting or casual dining. Cozy up by the gas fireplace in the living area or enjoy the practicality of a gas range for all your cooking. With luxury finishes throughout, this home is truly designed for today’s lifestyle. Situated in an exciting new community, future amenities include a pool, adding even more value to your investment. Schedule your showing today and take advantage of the $7000 builder credit, and up to $3,500 lender credit.
| Price History | |
|---|---|
| 5/15/2026 | Listed $362,487 |
| 8/11/2026 | 1$365,487 |
General Features
| Sewer | PublicSewer |
|---|---|
| Heating | Gas |
| Cooling | Electric |
| Utilities | CableAvailable,ElectricityAvailable,NaturalGasAvailable,SewerAvailable,WaterAvailable |
| Roof | Asphalt,Shingle |
| Appliances | GasCooktop,Disposal,GasOven,GasWaterHeater,Microwave,PlumbedForIceMaker |
| HOA Fee | 400 |
| Association Fee Includes | AssociationManagement |
| Patio/Porch Features | Covered,Patio |
| Pool Features | None |
| Security Features | SmokeDetectors |
| Construction Materials | Brick,Frame |
| Year Built | 2026 |
| Stories Count | 1 |
| Levels | One |
| Property Subtype | SingleFamilyResidence |
| Waterfront Features | None |
| Community Features | Curbs,Sidewalks |
| Assoc Fee Paid Per | Annually |
| County | Benton |
| New Construction | true |
| Property Type | Residential |
| Attached Garage | true |
| Subdivision Name | Mason Valley Estates Ph 1A Highfill |
| Garage Y/N | true |
| Other Structures | None |
| Full Baths | 2 |
| Status | Active |
| Directions | 112 to Vaughn road west. South on Mason Valley Estates. East on 65th Avenue |
| City | Bentonville |
| Disclosures | SellersDisclosureNotAvailable |
| Association Name | Mason Valley Estates |
| High School District | Bentonville |
| Lot Size Units | Acres |
| Tax Annual Amount | 738 |
| Property Condition | ToBeBuilt |
| Virtual Tour | https://tour.nwarealtors.org/628-NW-65th-Avenue-Bentonville-AR-72713/unbranded |
| Structure Type | House |
| Standard Status | Active |
| Middle/Junior School District | Bentonville |
| Elementary School District | Bentonville |
| Tax Lot | 16 |
| Property Sub Type Additional | SingleFamilyResidence |
| PostalCity | Bentonville |
| Legal Description | PLAT 7/26/2024 L202438986 |
Interior Features
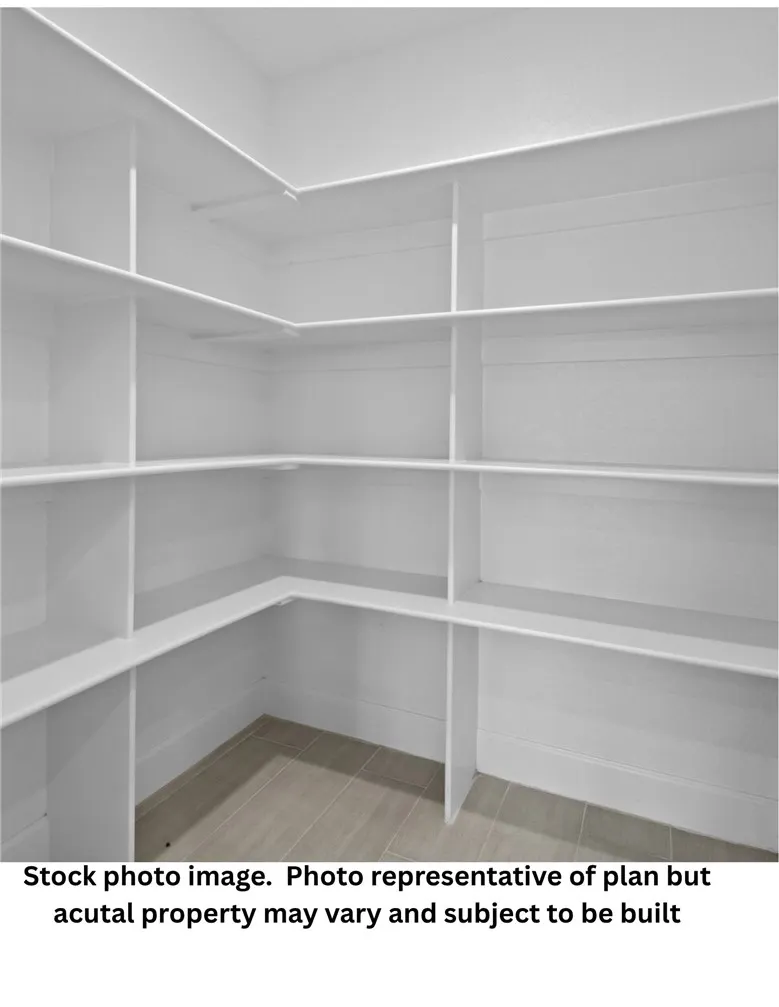
| Interior Amenities | Attic,CeilingFans,GraniteCounters,Pantry,ProgrammableThermostat,Storage,WalkInClosets |
|---|---|
| Flooring | Carpet,LuxuryVinylPlank,Tile |
| Total Fireplaces | 1 |
| Fireplace Features | GasLog,GasStarter,LivingRoom |
| Basement (Y/N) | false |
| Air Conditioning Y/N | true |
| Heating Y/N | true |
| Fireplace Y/N | true |
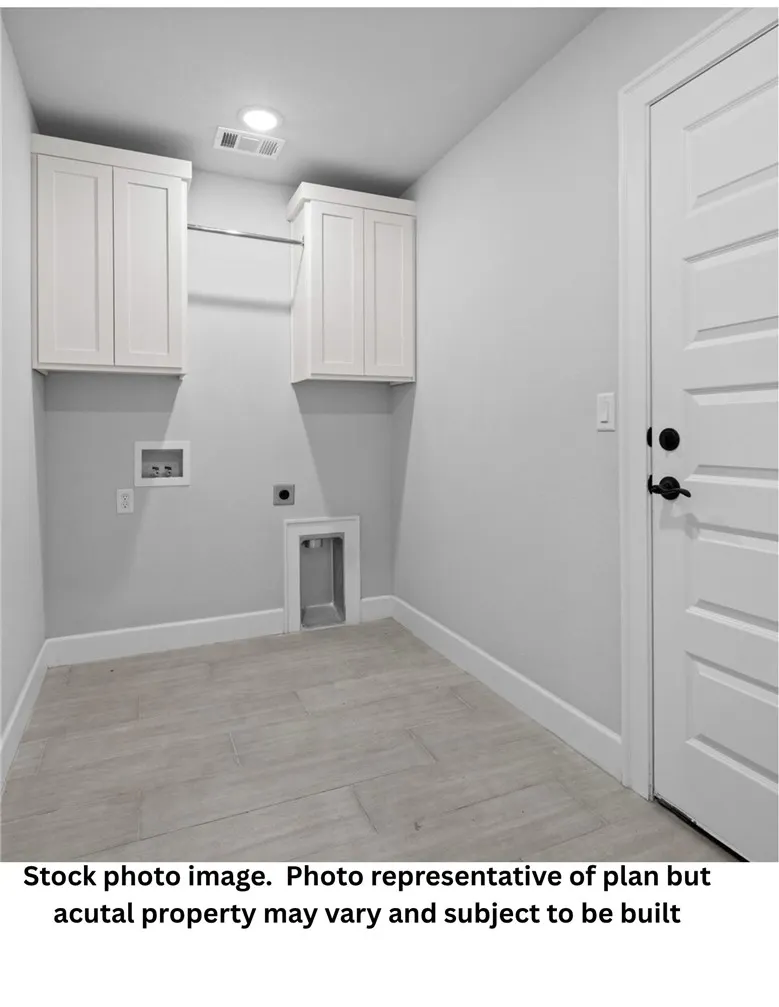
| Laundry Features | WasherHookup,DryerHookup |
| Total Bedrooms | 3 |
| LivingAreaSource | Builder |
| Total Baths | 2 |
Exterior Features
| Exterior Amenities | ConcreteDriveway |
|---|---|
| Fencing | None |
| Parking Features | Attached,Garage,GarageDoorOpener |
| Lot Features | Cleared,CityLot,Landscaped,Level,None,Subdivision |
| Water Source | Public |
| Lot Size Area | 0.15 |
| Foundation Details | Slab |
| Building Area Total | 1805 |
| Lot Size Acres | 0.15 |
| Covered Spaces | 2 |
| Road Frontage Type | PublicRoad |
Amenities
- Foreclosure
- Views
- Short Sale
- New Construction
- Adult 55+
- Lease To Own
- No HOA Fees
- Furnished
- Primary On Main
- Air Conditioning
- Seller Finance
- Green
- Fixer Upper
- Horse
- Golf
- Fireplace
- Deck
- Garage
- Basement
- Pool
Property vs Single Family Average in 72713
Price
Taxes
Year Built
 Cooperative Arkansas REALTORS®l MLS, Inc. All information deemed reliable but not guaranteed. All properties are subject to prior sale, change or withdrawal. Neither listing broker(s) or information provider(s) shall be responsible for any typographical errors, misinformation, misprints and shall be held totally harmless. Listing(s) information is provided for consumer's personal, non-commercial use and may not be used for any purpose other than to identify prospective properties consumers may
 Northwest Arkansas Board of REALTORS® All information deemed reliable but not guaranteed. All properties are subject to prior sale, change or withdrawal. Neither listing broker(s) or information provider(s) shall be responsible for any typographical errors, misinformation, misprints and shall be held totally harmless. Listing(s) information is provided for consumer's personal, non-commercial use and may not be used for any purpose other than to identify prospective properties consumers may be
 Fort Smith Board of Realtors® All information deemed reliable but not guaranteed. All properties are subject to prior sale, change or withdrawal. Neither listing broker(s) or information provider(s) shall be responsible for any typographical errors, misinformation, misprints and shall be held totally harmless. Listing(s) information is provided for consumer's personal, non-commercial use and may not be used for any purpose other than to identify prospective properties consumers may be interested
