
Price Reduction




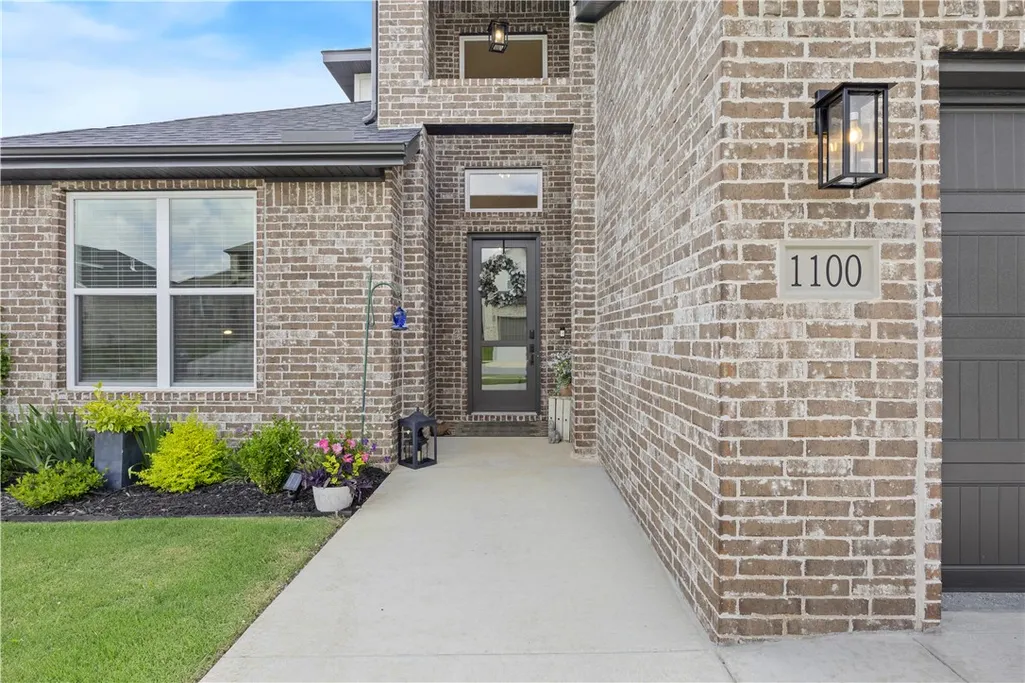
Address
1100 Whistler Street, Bentonville, AR
Price
$ 549,999
Property Attributes
- MLS#1351024
- TypeSingle Family
- Listing Status Active
- CountyBenton
- CityBentonville
- NeighborhoodAnnika Estates Ph Ii Centerton
- Zip72713
- Style
- Year Built2025
- Taxes$ 5149
- Price$ 549,999
- Bedrooms4
- Full Bathrooms3
- Half Bathrooms1
- Sqr Footage2545
- Lot Size0.19 Acres
Data Source:
Northwest Arkansas BOR (NABOR)
Property Description
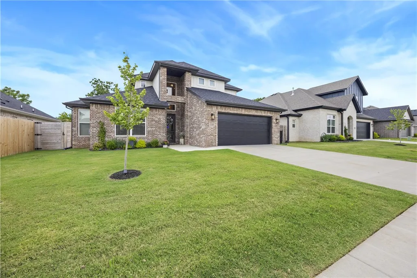
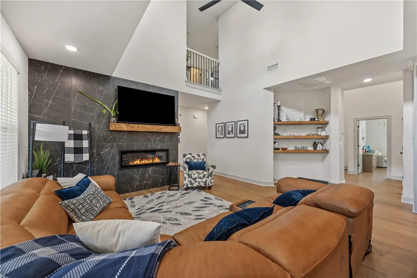
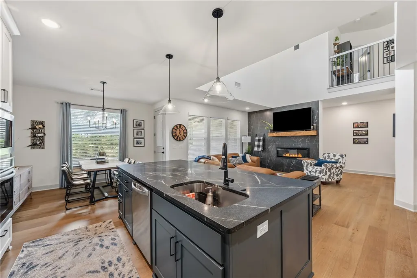
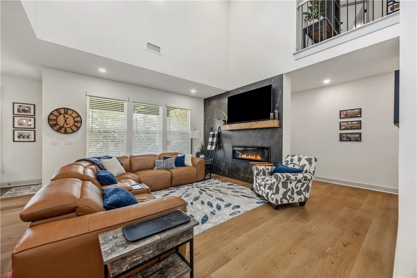
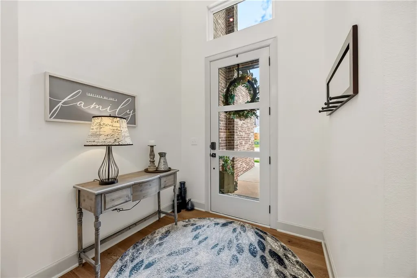
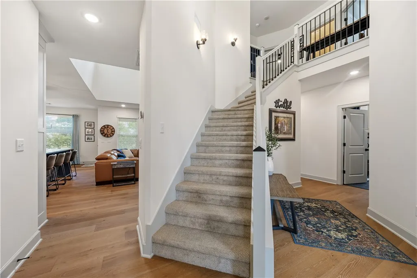
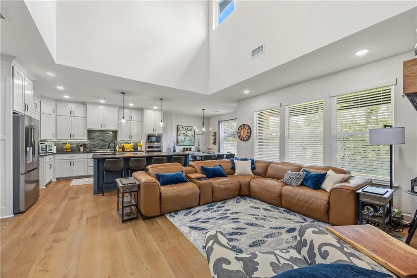
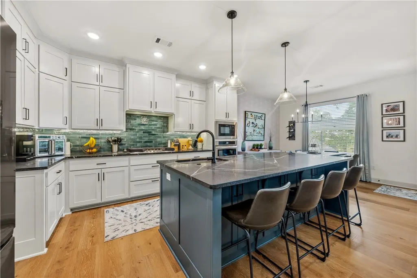
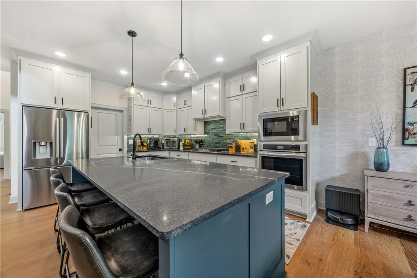
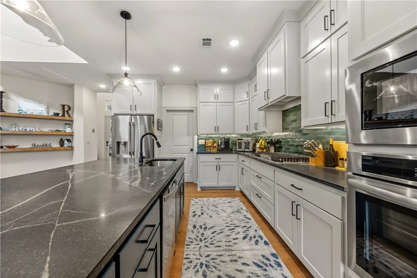
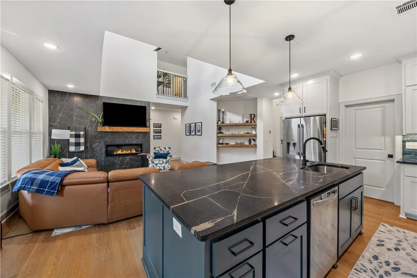
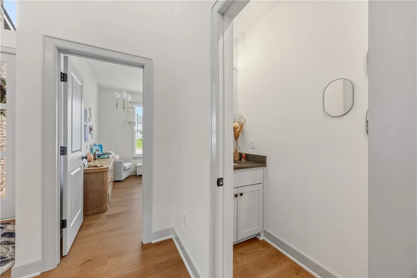
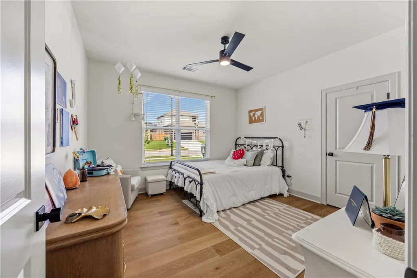
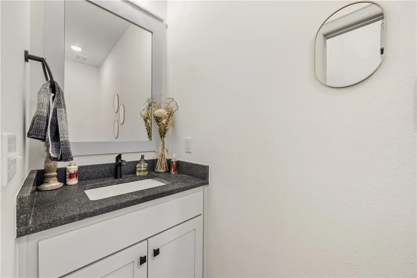
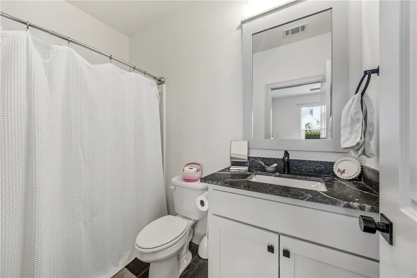
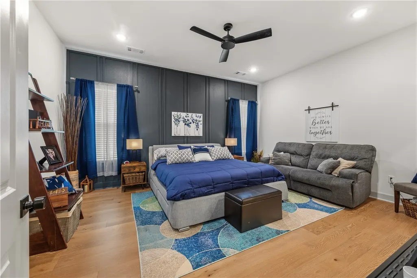
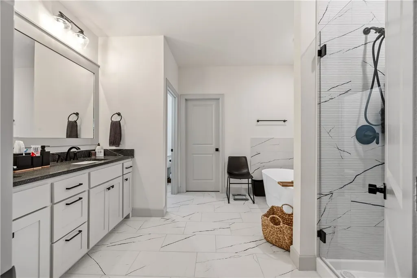
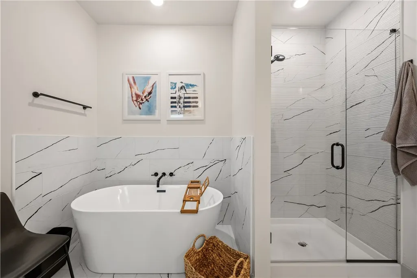
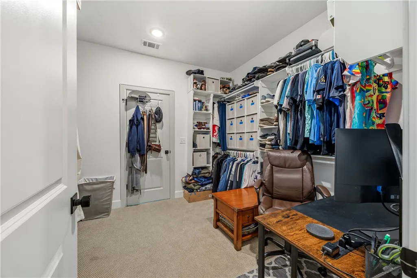
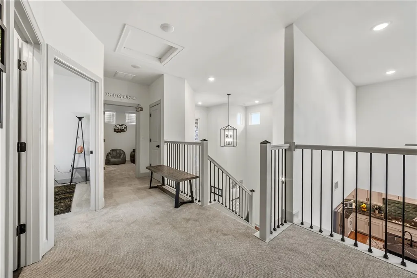
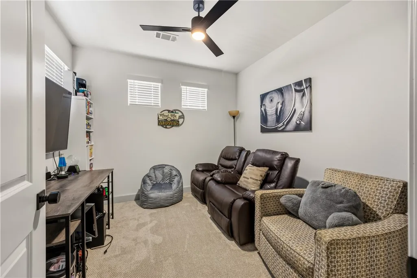
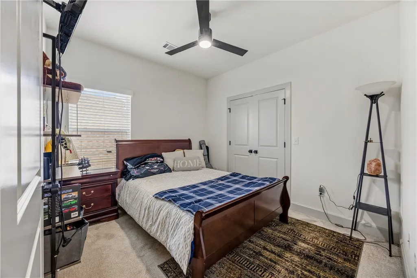
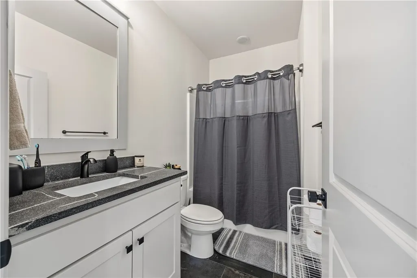
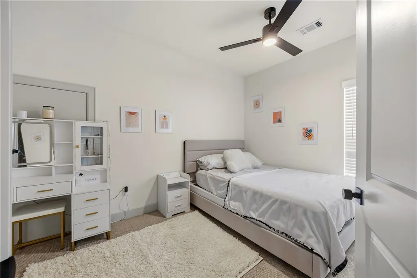
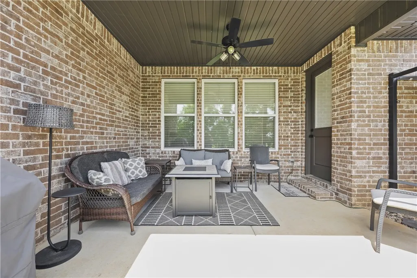
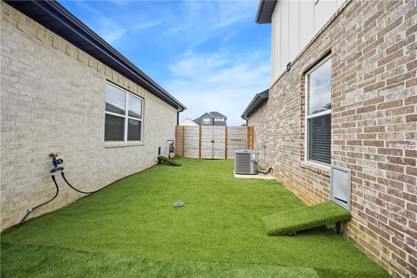
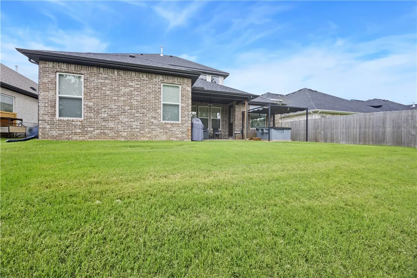
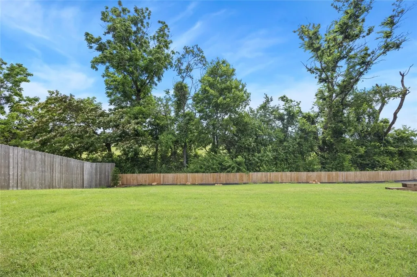
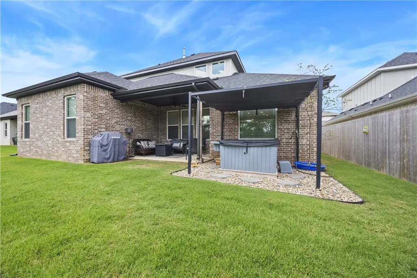
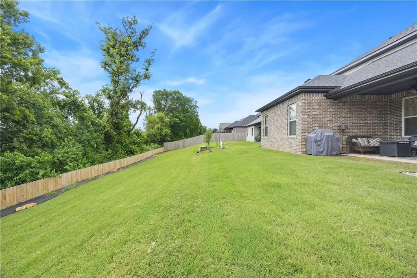
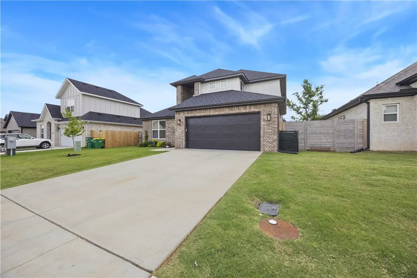
Priced to offer exceptional value in one of Bentonville's fastest-growing corners. This 2025-built home sits just 7 miles from Walmart's home office campus, under 2 miles from the future Walmart Supercenter, and 2.5 miles from the planned Centerton Recreation Center — a location that's only going to get more convenient. Inside, soaring ceilings and abundant natural light open up the main floor, where luxury vinyl plank flooring, an electric fireplace with a designer tile surround, and a spacious kitchen with an oversized island and large walk-in pantry create a space built for everyday living. The main level offers rare flexibility: 2 bedrooms and 2.5 baths, ideal as a home office setup, guest suite, or single-level living arrangement. Upstairs, 2 additional bedrooms, a full bath, and a versatile bonus room provide room to grow. The backyard backs to trees with no rear neighbors — genuine privacy that's hard to find in a home this new. Recently reduced, priced to sell, and move-in ready.
| Price History | |
|---|---|
| 6/11/2026 | Listed $585,350 |
| 7/20/2026 | 2$575,000 |
| 8/27/2026 | 2$565,000 |
| 9/10/2026 | 3$549,999 |
General Features
| Sewer | Public Sewer |
|---|---|
| Heating | Central,Gas |
| Cooling | Central Air |
| Utilities | Cable Available,Electricity Available,Natural Gas Available,Sewer Available,Water Available |
| Roof | Architectural,Shingle |
| Appliances | Built-In Range,Built-In Oven,Convection Oven,Dishwasher,Electric Water Heater,Gas Cooktop,Disposal,Refrigerator,Range Hood |
| HOA Fee | 200 |
| Association Fee Includes | Maintenance Grounds,Maintenance Structure |
| Patio/Porch Features | Covered,Patio |
| Security Features | Smoke Detector(s) |
| Construction Materials | Brick |
| Year Built | 2025 |
| Stories Count | 2 |
| Levels | Two |
| Property Subtype | Single Family Residence |
| Waterfront Features | None |
| Community Features | Near Schools,Sidewalks |
| Assoc Fee Paid Per | Annually |
| County | Benton |
| New Construction | false |
| Property Type | Residential |
| Attached Garage | true |
| Subdivision Name | Annika Estates Ph Ii Centerton |
| Facing Direction | West |
| Garage Y/N | true |
| Other Structures | None |
| Total Rooms | 10 |
| Full Baths | 3 |
| Status | Active |
| Directions | From I-49, take Exit 86 toward Centerton / AR-102. Head west on AR-102 and continue approximately 6 miles. Turn left onto S Main Street. Turn right onto Holloway Road, then left onto Whistler Street. Home is on the left. |
| City | Bentonville |
| Disclosures | Seller Disclosure |
| High School District | Bentonville |
| Lot Size Units | Acres |
| Year Built Details | Resale (less than 25 years old) |
| Tax Annual Amount | 5149 |
| Virtual Tour | https://tour.nwarealtors.org/1100-Whistler-Street-Bentonville-AR-72713/unbranded |
| Structure Type | House |
| Standard Status | Active |
| Middle/Junior School District | Bentonville |
| Elementary School District | Bentonville |
| Tax Lot | 136 |
| Property Sub Type Additional | Single Family Residence |
| PostalCity | Bentonville |
| Legal Description | PLAT 2/7/2022 L202207652 |
Interior Features
| Interior Amenities | Attic,Ceiling Fan(s),Pantry,Programmable Thermostat,Quartz Counters,Split Bedrooms,Storage,Walk-In Closet(s),Window Treatments |
|---|---|
| Flooring | Carpet,Luxury Vinyl Plank,Tile |
| Total Fireplaces | 1 |
| Fireplace Features | Living Room |
| Basement (Y/N) | false |
| Air Conditioning Y/N | true |
| Heating Y/N | true |
| Window Features | Blinds |
| Fireplace Y/N | true |
| Half Baths | 1 |
| Laundry Features | Washer Hookup,Dryer Hookup |
| Total Bedrooms | 4 |
| LivingAreaSource | Builder |
| Total Baths | 4 |
Exterior Features
| Exterior Amenities | Concrete Driveway |
|---|---|
| Fencing | Partial,Privacy,Wood |
| Parking Features | Attached,Garage,Garage Door Opener |
| Lot Features | Central Business District,Landscaped,Subdivision |
| Water Source | Public |
| Lot Size Area | 0.19 |
| Foundation Details | Slab |
| Building Area Total | 2545 |
| Lot Size Acres | 0.19 |
| Road Surface Type | Paved |
| Covered Spaces | 2 |
| Road Frontage Type | Shared |
Amenities
- Foreclosure
- Views
- Short Sale
- New Construction
- Adult 55+
- Lease To Own
- No HOA Fees
- Furnished
- Primary On Main
- Air Conditioning
- Seller Finance
- Green
- Fixer Upper
- Horse
- Golf
- Fireplace
- Deck
- Garage
- Basement
- Pool
Property vs Single Family Average in 72713
Price
Taxes
Year Built
In The Neighborhood
Eco Friendly
Centerton
$ 615,000
1240 Mammoth Street
Centerton, AR 72713
- Type
- Single Family
- Size
- 2,700 SqFt
- Rooms
- 4 Beds + 3.5 Baths
Centerton
$ 557,512
1071 Whistler Street
Centerton, AR 72719
- Type
- Single Family
- Size
- 2,450 SqFt
- Rooms
- 4 Beds + 4 Baths
Reduced
Bentonville
$ 465,000
1111 Mammoth Street
Bentonville, AR 72713
- Type
- Single Family
- Size
- 2,325 SqFt
- Rooms
- 4 Beds + 3 Baths
Reduced
Bentonville
$ 488,750
1110 Whistler Street
Bentonville, AR 72713
- Type
- Single Family
- Size
- 2,125 SqFt
- Rooms
- 4 Beds + 3 Baths
New Construction
Bentonville
$ 615,000
1241 Mammoth Street
Bentonville, AR 72713
- Type
- Single Family
- Size
- 2,750 SqFt
- Rooms
- 4 Beds + 3.5 Baths
New Construction
Bentonville
$ 557,512
1231 Mammoth Street
Bentonville, AR 72713
- Type
- Single Family
- Size
- 2,456 SqFt
- Rooms
- 4 Beds + 4 Baths
New Construction
Bentonville
$ 488,750
1050 Whistler Street
Bentonville, AR 72713
- Type
- Single Family
- Size
- 2,125 SqFt
- Rooms
- 4 Beds + 3 Baths
New Construction
Bentonville
$ 511,658
1221 Mammoth Street
Bentonville, AR 72713
- Type
- Single Family
- Size
- 2,254 SqFt
- Rooms
- 4 Beds + 3 Baths
 Cooperative Arkansas REALTORS®l MLS, Inc. All information deemed reliable but not guaranteed. All properties are subject to prior sale, change or withdrawal. Neither listing broker(s) or information provider(s) shall be responsible for any typographical errors, misinformation, misprints and shall be held totally harmless. Listing(s) information is provided for consumer's personal, non-commercial use and may not be used for any purpose other than to identify prospective properties consumers may
 Northwest Arkansas Board of REALTORS® All information deemed reliable but not guaranteed. All properties are subject to prior sale, change or withdrawal. Neither listing broker(s) or information provider(s) shall be responsible for any typographical errors, misinformation, misprints and shall be held totally harmless. Listing(s) information is provided for consumer's personal, non-commercial use and may not be used for any purpose other than to identify prospective properties consumers may be
 Fort Smith Board of Realtors® All information deemed reliable but not guaranteed. All properties are subject to prior sale, change or withdrawal. Neither listing broker(s) or information provider(s) shall be responsible for any typographical errors, misinformation, misprints and shall be held totally harmless. Listing(s) information is provided for consumer's personal, non-commercial use and may not be used for any purpose other than to identify prospective properties consumers may be interested
