
Price Reduction
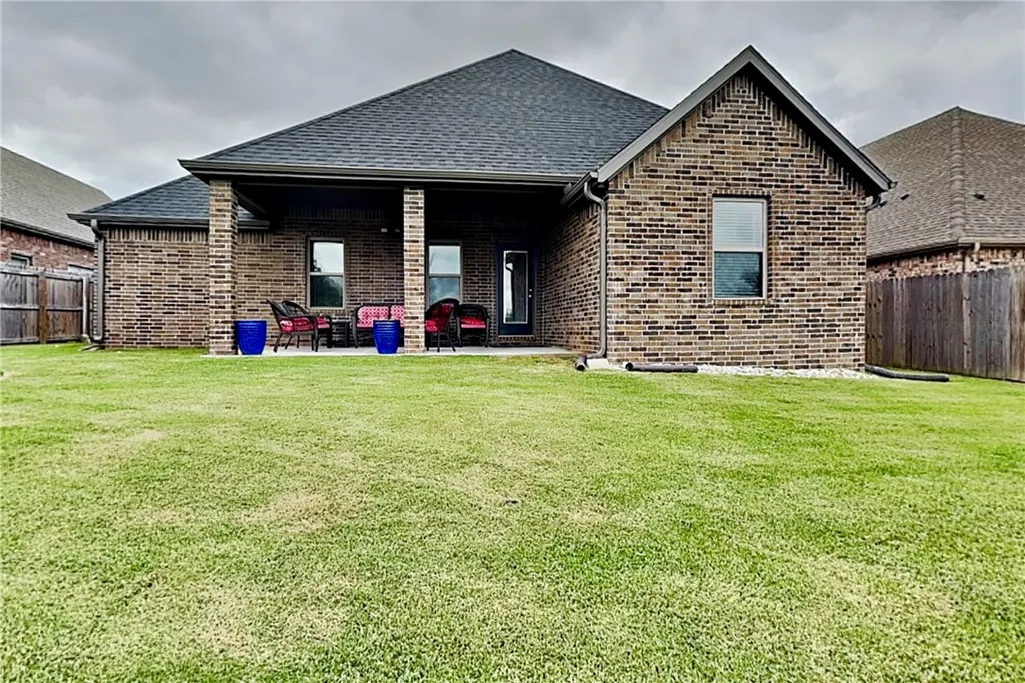
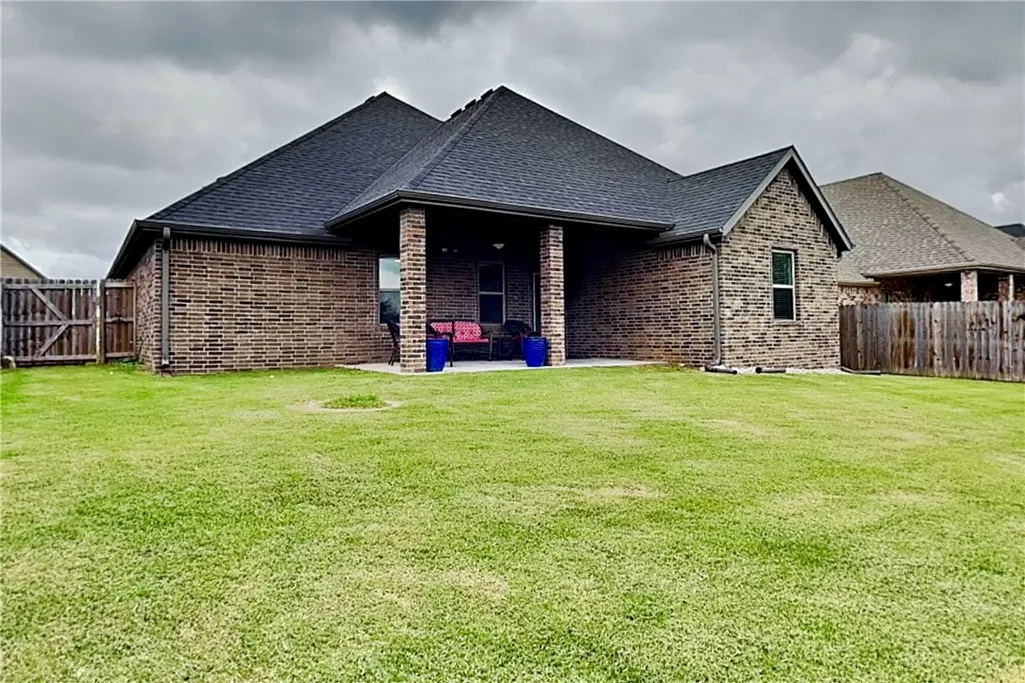
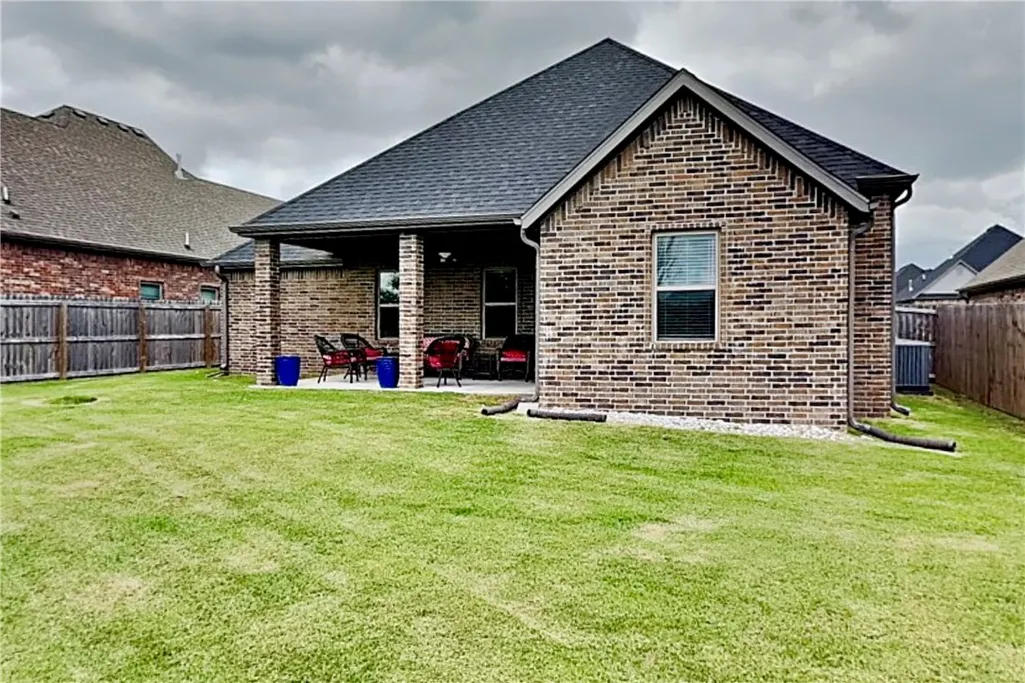
Address
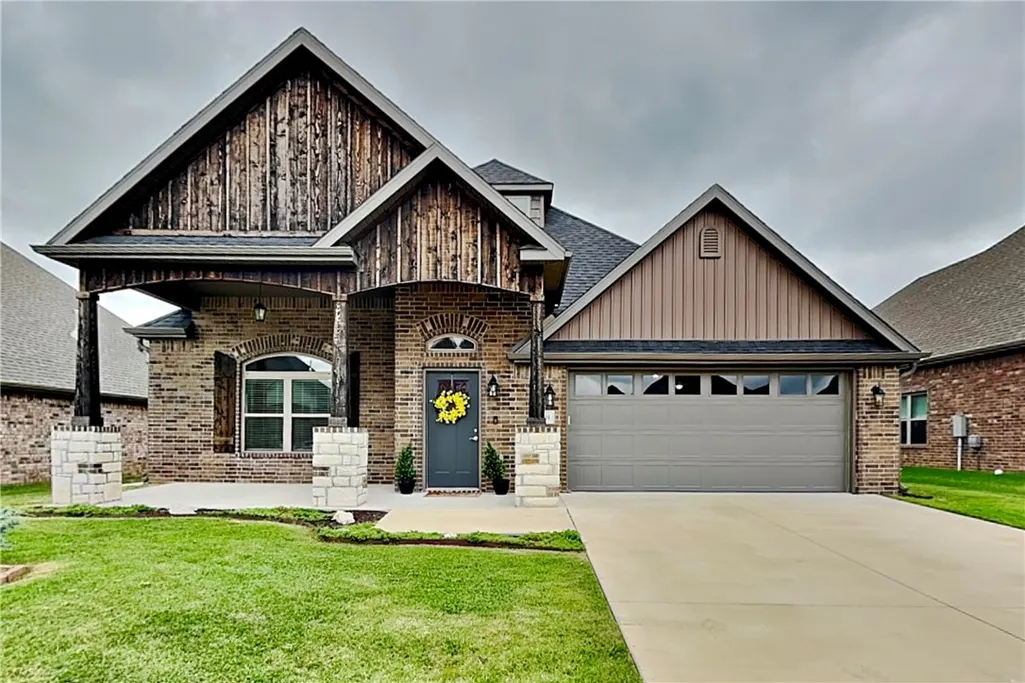
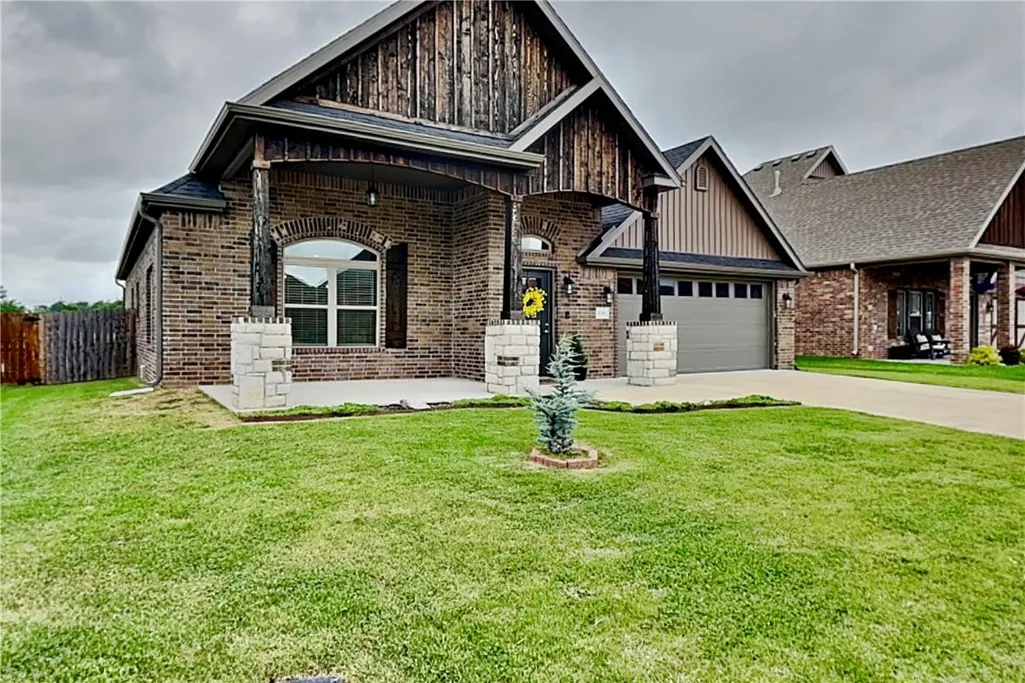
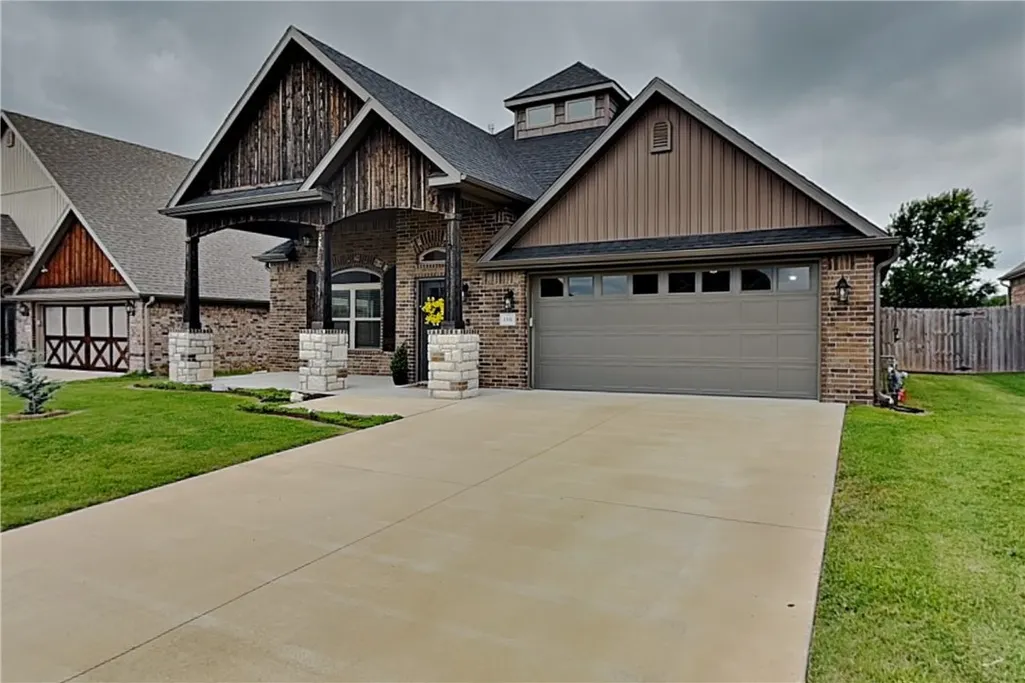
1101 Flat Rock Street, Bentonville, AR
Price
$ 410,000
Property Attributes
- MLS#1351033
- TypeSingle Family
- Listing Status Active
- CountyBenton
- CityBentonville
- NeighborhoodAnnika Estates Ph 1 Centerton
- Zip72713
- Style
- Year Built2022
- Taxes$ 3960
- Price$ 410,000
- Bedrooms3
- Full Bathrooms2
- Half Bathrooms1
- Sqr Footage2000
- Lot Size0.19 Acres
Data Source:
Northwest Arkansas BOR (NABOR)
Property Description
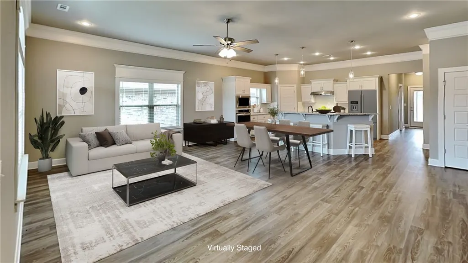
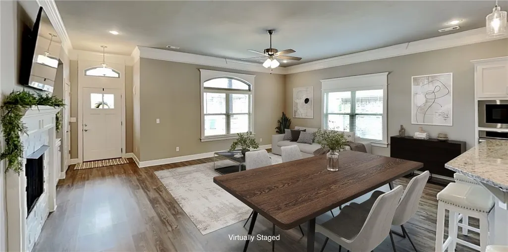
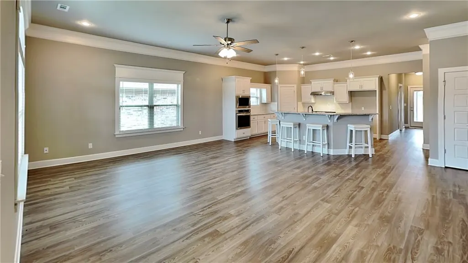
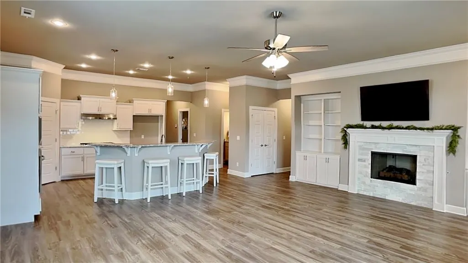
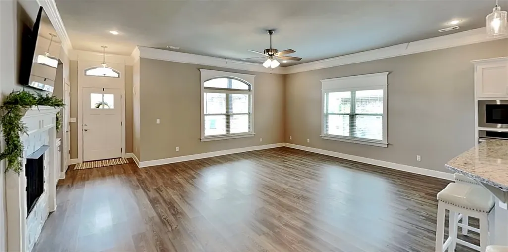
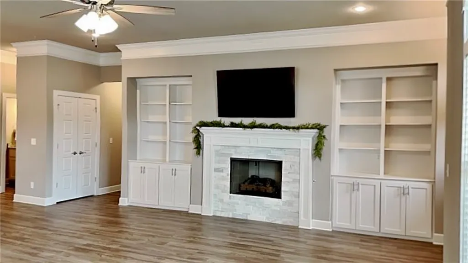
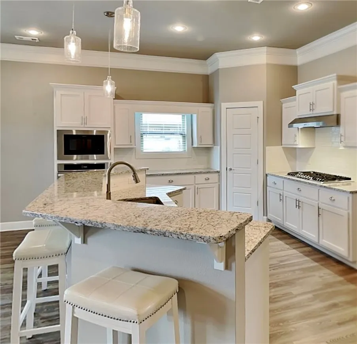
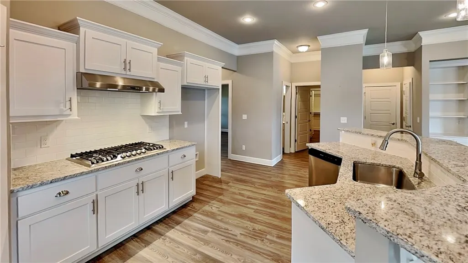
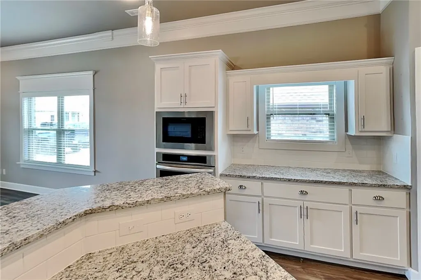
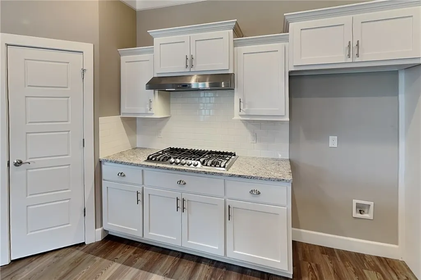
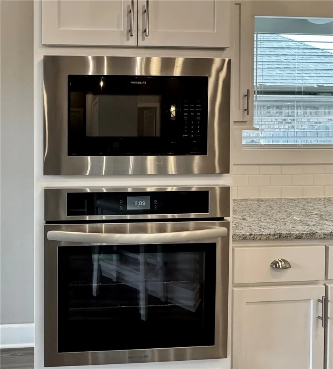
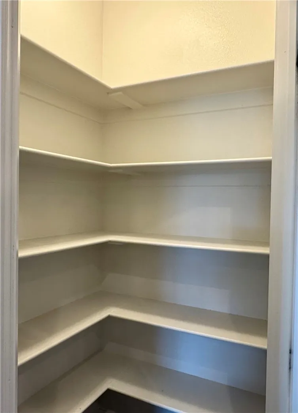
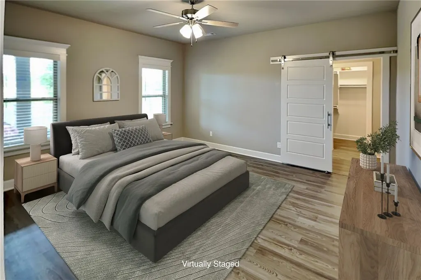
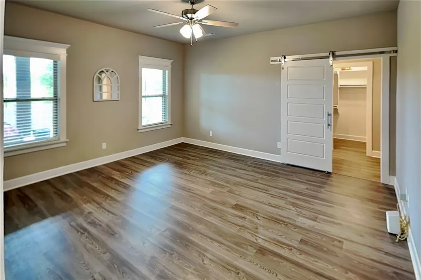
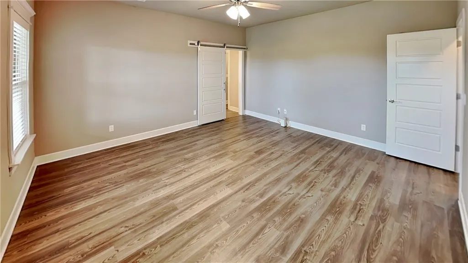
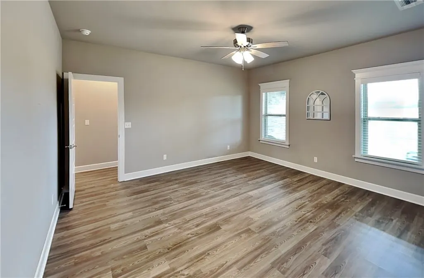
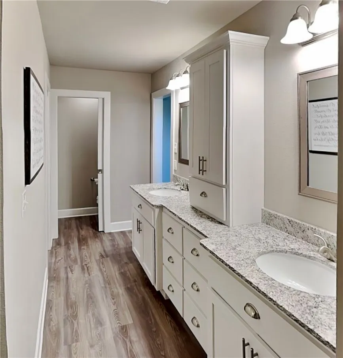
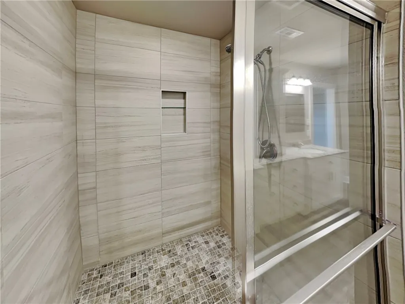
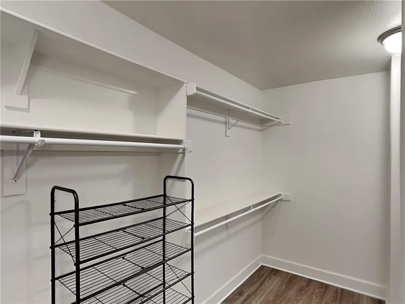
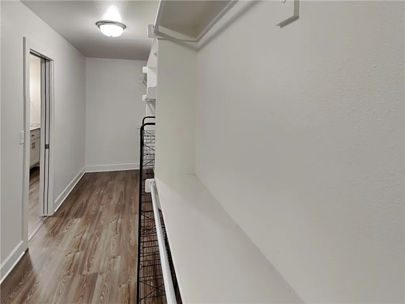
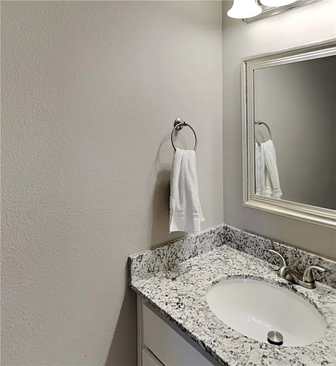
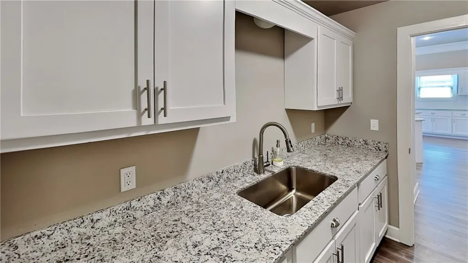
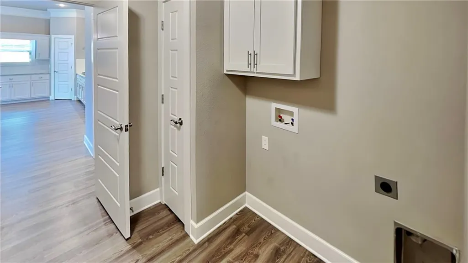
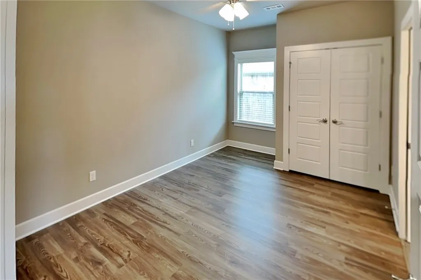
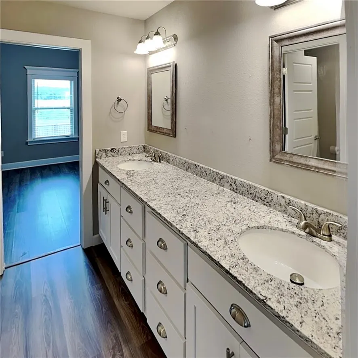
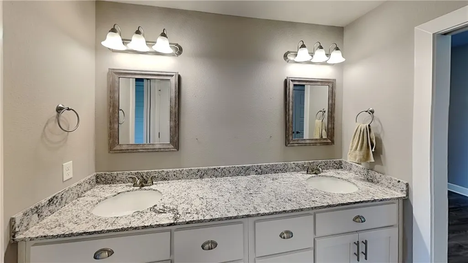
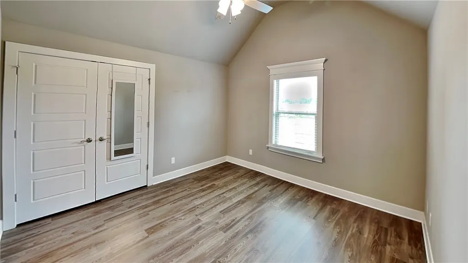
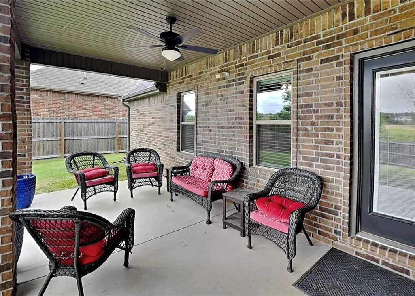
Don't miss this East-facing Bentonville gem with luxury vinyl plank flooring throughout and absolutely no carpet! Backing to peaceful, wooded POA land with no neighbors behind, this bright home features a modern color palette and a functional split layout. The massive living space leaves many options for configuring your dining and living spaces with an open flow perfect for entertaining, complete with a convenient guest half bath. The huge kitchen features an oversized gas cooktop, a pantry, tons of cabinet space, and a large bar top. The primary suite has an enormous walk-in shower, dual vanities, and a massive closet that connects directly to the laundry room. The opposite side of the home features two additional bedrooms joined by a shared, dual-entry full bath. Complete with an oversized garage with extra storage space in the back. View the virtual tour and schedule your private tour today!
| Price History | |
|---|---|
| 6/11/2026 | Listed $426,000 |
| 8/12/2026 | 2$419,000 |
| 9/18/2026 | 2$410,000 |
General Features
| Sewer | Public Sewer |
|---|---|
| Heating | Central,Gas |
| Cooling | Central Air,Electric |
| Utilities | Cable Available,Electricity Available,Natural Gas Available,Sewer Available,Water Available,Recycling Collection |
| Roof | Architectural,Shingle |
| Appliances | Built-In Range,Built-In Oven,Convection Oven,Dishwasher,Electric Oven,Gas Cooktop,Disposal,Gas Water Heater,Microwave,Range Hood,Plumbed For Ice Maker |
| HOA Fee | 200 |
| Association Fee Includes | Other |
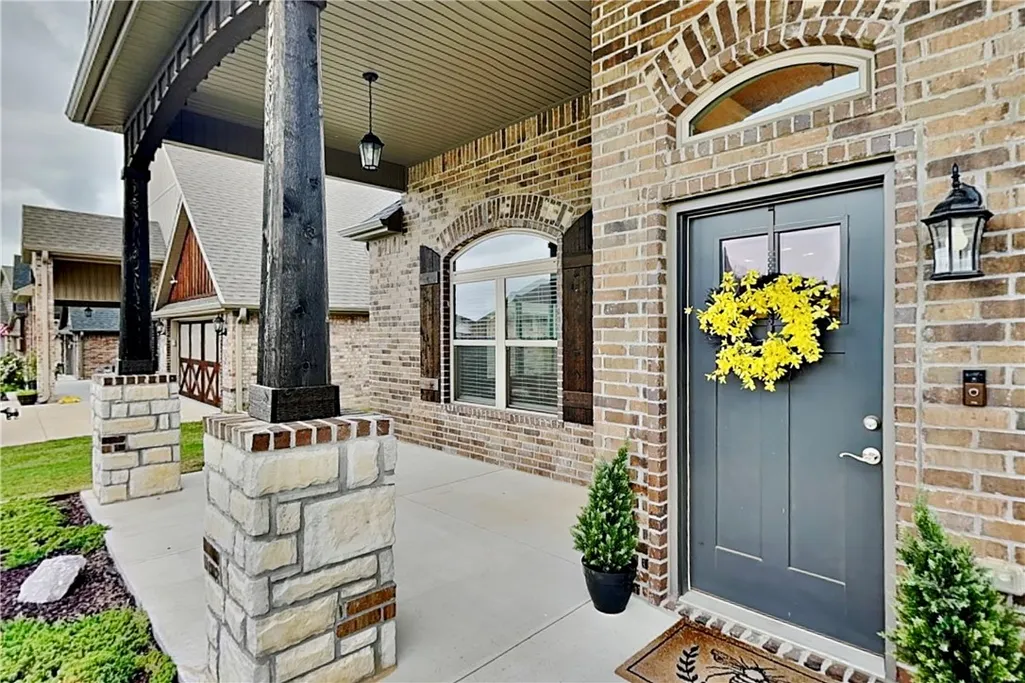
| Patio/Porch Features | Covered,Porch |
| Architectural Style | Traditional |
| Pool Features | None |
| Security Features | Smoke Detector(s) |
| Construction Materials | Brick,Cedar,Vinyl Siding |
| Year Built | 2022 |
| Stories Count | 1 |
| Levels | One |
| Property Subtype | Single Family Residence |
| Waterfront Features | None |
| Community Features | Curbs,Near Schools,Sidewalks |
| Assoc Fee Paid Per | Annually |
| County | Benton |
| New Construction | false |
| Property Type | Residential |
| HOA | true |
| Attached Garage | true |
| Subdivision Name | Annika Estates Ph 1 Centerton |
| Facing Direction | East |
| Garage Y/N | true |
| Other Structures | None |
| Total Rooms | 1 |
| Full Baths | 2 |
| Status | Active |
| Directions | Take Exit 88 for AR-72 / Central Avenue. Turn left (west) onto E Central Avenue (AR-72 W). Turn right (north) onto NW G Street. Turn left (west) onto NW 10th Street / NW 10th Place (which turns into Flat Rock Street). Home is on the right |
| City | Bentonville |
| Disclosures | Seller Disclosure |
| High School District | Bentonville |
| Lot Size Units | Acres |
| Tax Annual Amount | 3960 |
| Virtual Tour | https://www.bit.ly/1101Flatrock |
| Structure Type | House |
| Standard Status | Active |
| Middle/Junior School District | Bentonville |
| Elementary School District | Bentonville |
| Tax Lot | 10 |
| Property Sub Type Additional | Single Family Residence |
| PostalCity | Bentonville |
| Legal Description | PLAT 8/23/2021 L202162732 |
Interior Features
| Interior Amenities | Built-in Features,Ceiling Fan(s),Cathedral Ceiling(s),Eat-in Kitchen,Granite Counters,Pantry,Programmable Thermostat,Split Bedrooms,Walk-In Closet(s),Window Treatments |
|---|---|
| Basement | None |
| Flooring | Luxury Vinyl Plank |
| Total Fireplaces | 1 |
| Fireplace Features | Gas Log,Gas Starter,Living Room |
| Basement (Y/N) | false |
| Air Conditioning Y/N | true |
| Heating Y/N | true |
| Window Features | Double Pane Windows,Blinds |
| Fireplace Y/N | true |
| Half Baths | 1 |
| Laundry Features | Washer Hookup,Dryer Hookup |
| Total Bedrooms | 3 |
| LivingAreaSource | Public Records |
| Total Baths | 3 |
Exterior Features
| Exterior Amenities | Concrete Driveway |
|---|---|
| Fencing | Back Yard,Fenced,Privacy,Wood |
| Parking Features | Attached,Garage,Garage Door Opener |
| Lot Features | Central Business District,Cleared,City Lot,Landscaped,Level,Subdivision |
| Water Source | Public |
| Lot Size Area | 0.19 |
| Foundation Details | Slab |
| Building Area Total | 2000 |
| Lot Size Acres | 0.19 |
| Road Surface Type | Paved |
| Covered Spaces | 2 |
| Road Frontage Type | Public Road,Shared |
Amenities
- Foreclosure
- Views
- Short Sale
- New Construction
- Adult 55+
- Lease To Own
- No HOA Fees
- Furnished
- Primary On Main
- Air Conditioning
- Seller Finance
- Green
- Fixer Upper
- Horse
- Golf
- Fireplace
- Deck
- Garage
- Basement
- Pool
Property vs Single Family Average in 72713
Price
Taxes
Year Built
In The Neighborhood
Reduced
Centerton
$ 465,000
1161 Flat Rock Street
Centerton, AR 72713
- Type
- Single Family
- Size
- 2,250 SqFt
- Rooms
- 4 Beds + 2.5 Baths
Reduced
Bentonville
$ 399,995
1110 Flat Rock Street
Bentonville, AR 72713
- Type
- Single Family
- Size
- 1,870 SqFt
- Rooms
- 3 Beds + 2 Baths
Reduced
Bentonville
$ 419,985
1100 Flat Rock Street
Bentonville, AR 72713
- Type
- Single Family
- Size
- 1,962 SqFt
- Rooms
- 3 Beds + 2.5 Baths
 Cooperative Arkansas REALTORS®l MLS, Inc. All information deemed reliable but not guaranteed. All properties are subject to prior sale, change or withdrawal. Neither listing broker(s) or information provider(s) shall be responsible for any typographical errors, misinformation, misprints and shall be held totally harmless. Listing(s) information is provided for consumer's personal, non-commercial use and may not be used for any purpose other than to identify prospective properties consumers may
 Northwest Arkansas Board of REALTORS® All information deemed reliable but not guaranteed. All properties are subject to prior sale, change or withdrawal. Neither listing broker(s) or information provider(s) shall be responsible for any typographical errors, misinformation, misprints and shall be held totally harmless. Listing(s) information is provided for consumer's personal, non-commercial use and may not be used for any purpose other than to identify prospective properties consumers may be
 Fort Smith Board of Realtors® All information deemed reliable but not guaranteed. All properties are subject to prior sale, change or withdrawal. Neither listing broker(s) or information provider(s) shall be responsible for any typographical errors, misinformation, misprints and shall be held totally harmless. Listing(s) information is provided for consumer's personal, non-commercial use and may not be used for any purpose other than to identify prospective properties consumers may be interested
